Buckenmeyer Architecture
Projects About Contact
ProjectsAboutContact
Buckenmeyer Architecture
Marty Buckenmeyer, Architect in Portland, Oregon
Wine Country Modern
Full Remodel and Transformation of 1915 Farmhouse
Read more →
Henscheid-2.jpg
Read more →
Henscheid-3.jpg
Read more →
Henscheid-5.jpg
Read more →
Henscheid-6.jpg
Read more →
Henscheid-7.jpg
Read more →
Henscheid-13.jpg
Read more →
Henscheid-14.jpg
Read more →
Henscheid-611.jpg
Read more →
Henscheid-8.jpg
Read more →
Henscheid-10.jpg
Read more →
Henscheid-9.jpg
Read more →
Henscheid-11.jpg
Read more →
Henscheid-4.jpg
Read more →
Henscheid-12.jpg
Read more →
Henscheid-16.jpg
Read more →
Mt. Tabor House & ADU
New House Combines Traditional Forms with Modern Sensibilities

Photo: Jeff Amram Photography

Read more →
Cedar Siding at Recessed Entry

Photo: Jeff Amram Photography

Read more →
Hight Ceilings and Transom Window at Dining Room

Photo: Jeff Amram Photography

Read more →
Open Concept Kitchen with Modern Details

Photo: Jeff Amram Photography

Read more →
Full Height Built-In Cabinets Provide Concealed Storage

Photo: Jeff Amram Photography

Read more →
Living Room Features Window Seat, Fireplace, and Large Doors

Photo: Jeff Amram Photography

Read more →
Transom Window Illuminates Bathroom

Photo: Jeff Amram Photography

Read more →
Large Skylight Opening and Plaster Wall at Stair
Read more →
Light Filled Master Bath

Photo: Jeff Amram Photography

Read more →
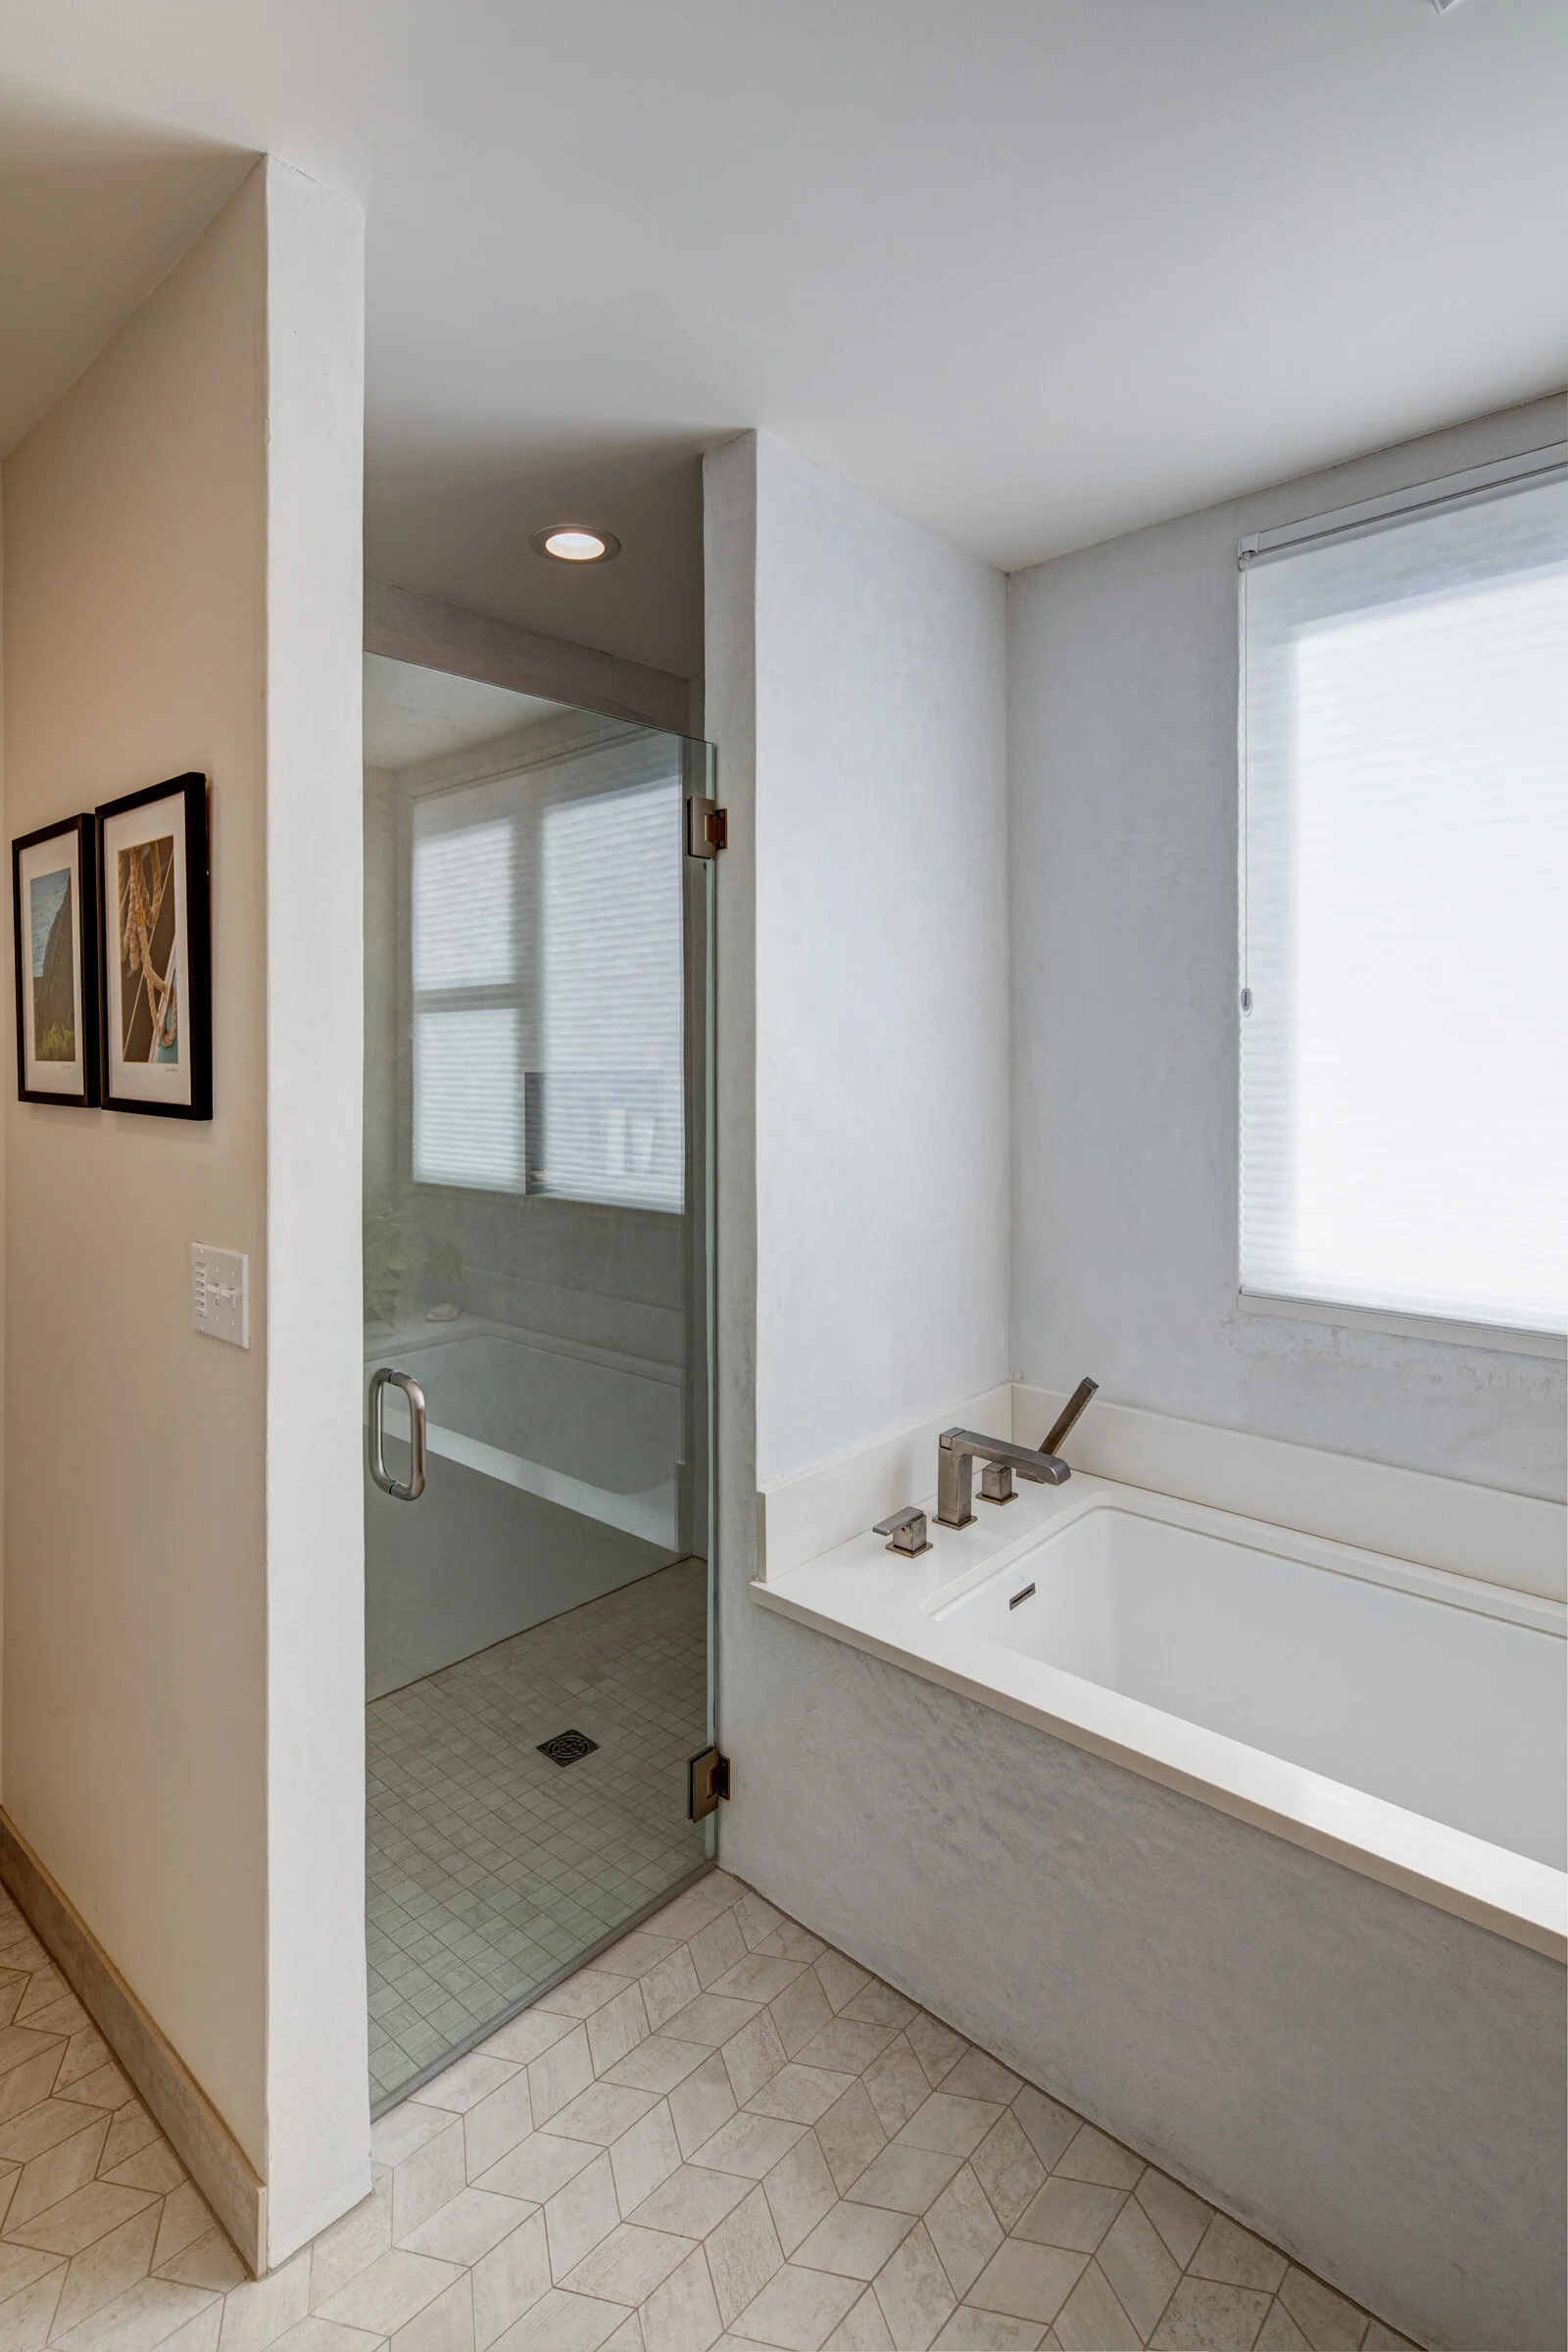
Light-Filled Bathroom as Calm Retreat

Photo: Jeff Amram Photography

Read more →
Curbless Shower Features Clay Plaster Walls

Photo: Jeff Amram Photography

Read more →
Light and Dark Contrasting Materials

Photo: Jeff Amram Photography

Read more →
Two-Story Detached ADU

Photo: Jeff Amram Photography

Read more →

Polished Concrete Floors and Warm Wood Accents

Photo: Jeff Amram Photography

Read more →
Garage Features Cedar Siding Accents

Photo: Jeff Amram Photography

Read more →
ADU Interior Features Compact Living

Photo: Jeff Amram Photography

Read more →
Upper Level Sleeping Loft

Photo: Jeff Amram Photography

Read more →
A New Structure at Home in an Old Neighborhood
Read more →
Washington Farmhouse
New Custom Home in a Rural Setting

Photo: Christopher Dibble

Read more →
New Custom Home in a Rural Setting

Photo: Christopher Dibble

Read more →
New Custom Home in a Rural Setting

Photo: Christopher Dibble

Read more →
New Custom Home in a Rural Setting

Photo: Christopher Dibble

Read more →
New Custom Home in a Rural Setting

Photo: Christopher Dibble

Read more →
New Custom Home in a Rural Setting

Photo: Christopher Dibble

Read more →
New Custom Home in a Rural Setting

Photo: Christopher Dibble

Read more →
New Custom Home in a Rural Setting

Photo: Christopher Dibble

Read more →
New Custom Home in a Rural Setting

Photo: Christopher Dibble

Read more →
New Custom Home in a Rural Setting

Photo: Christopher Dibble

Read more →
New Custom Home in a Rural Setting

Photo: Christopher Dibble

Read more →
New Custom Home in a Rural Setting

Photo: Christopher Dibble

Read more →
New Custom Home in a Rural Setting

Photo: Christopher Dibble

Read more →
New Custom Home in a Rural Setting

Photo: Christopher Dibble

Read more →
New Custom Home in a Rural Setting

Photo: Christopher Dibble

Read more →
New Custom Home in a Rural Setting

Photo: Christopher Dibble

Read more →
New Custom Home in a Rural Setting

Photo: Christopher Dibble

Read more →
Under Constructon: Photo Taken Prior to Completion
Read more →
Under Construction: Photo Taken Prior to Completion
Read more →
Under Construction: Photo Taken Prior to Completion
Read more →
Modern Attached ADU
Modern Accessory Dwelling Unit and Deck Addition

Photo: Joe Mansfield

Read more →
 Photo: Joe Mansfield

Photo: Joe Mansfield

Read more →
 Photo: Joe Mansfield

Photo: Joe Mansfield

Read more →
 Photo: Ken Tomita

Photo: Ken Tomita

Read more →
 Photo: Joe Mansfield

Photo: Joe Mansfield

Read more →
 Photo: Joe Mansfield

Photo: Joe Mansfield

Read more →
 Photo: Joe Mansfield

Photo: Joe Mansfield

Read more →
 Photo: Joe Mansfield

Photo: Joe Mansfield

Read more →
 Photo: Ken Tomita

Photo: Ken Tomita

Read more →
 Photo: Joe Mansfield

Photo: Joe Mansfield

Read more →
 Photo: Joe Mansfield

Photo: Joe Mansfield

Read more →

ADU section graphic.jpg
Read more →
 Photo: Joe Mansfield

Photo: Joe Mansfield

Read more →
 Photo: Ken Tomita

Photo: Ken Tomita

Read more →
LO Midcentury
Addition and Renovation Featuring Post & Beam Structure

Photo: Jeff Amram Photography

Read more →
Addition and Renovation to Contemporary Home

Photo: Jeff Amram Photography

Read more →
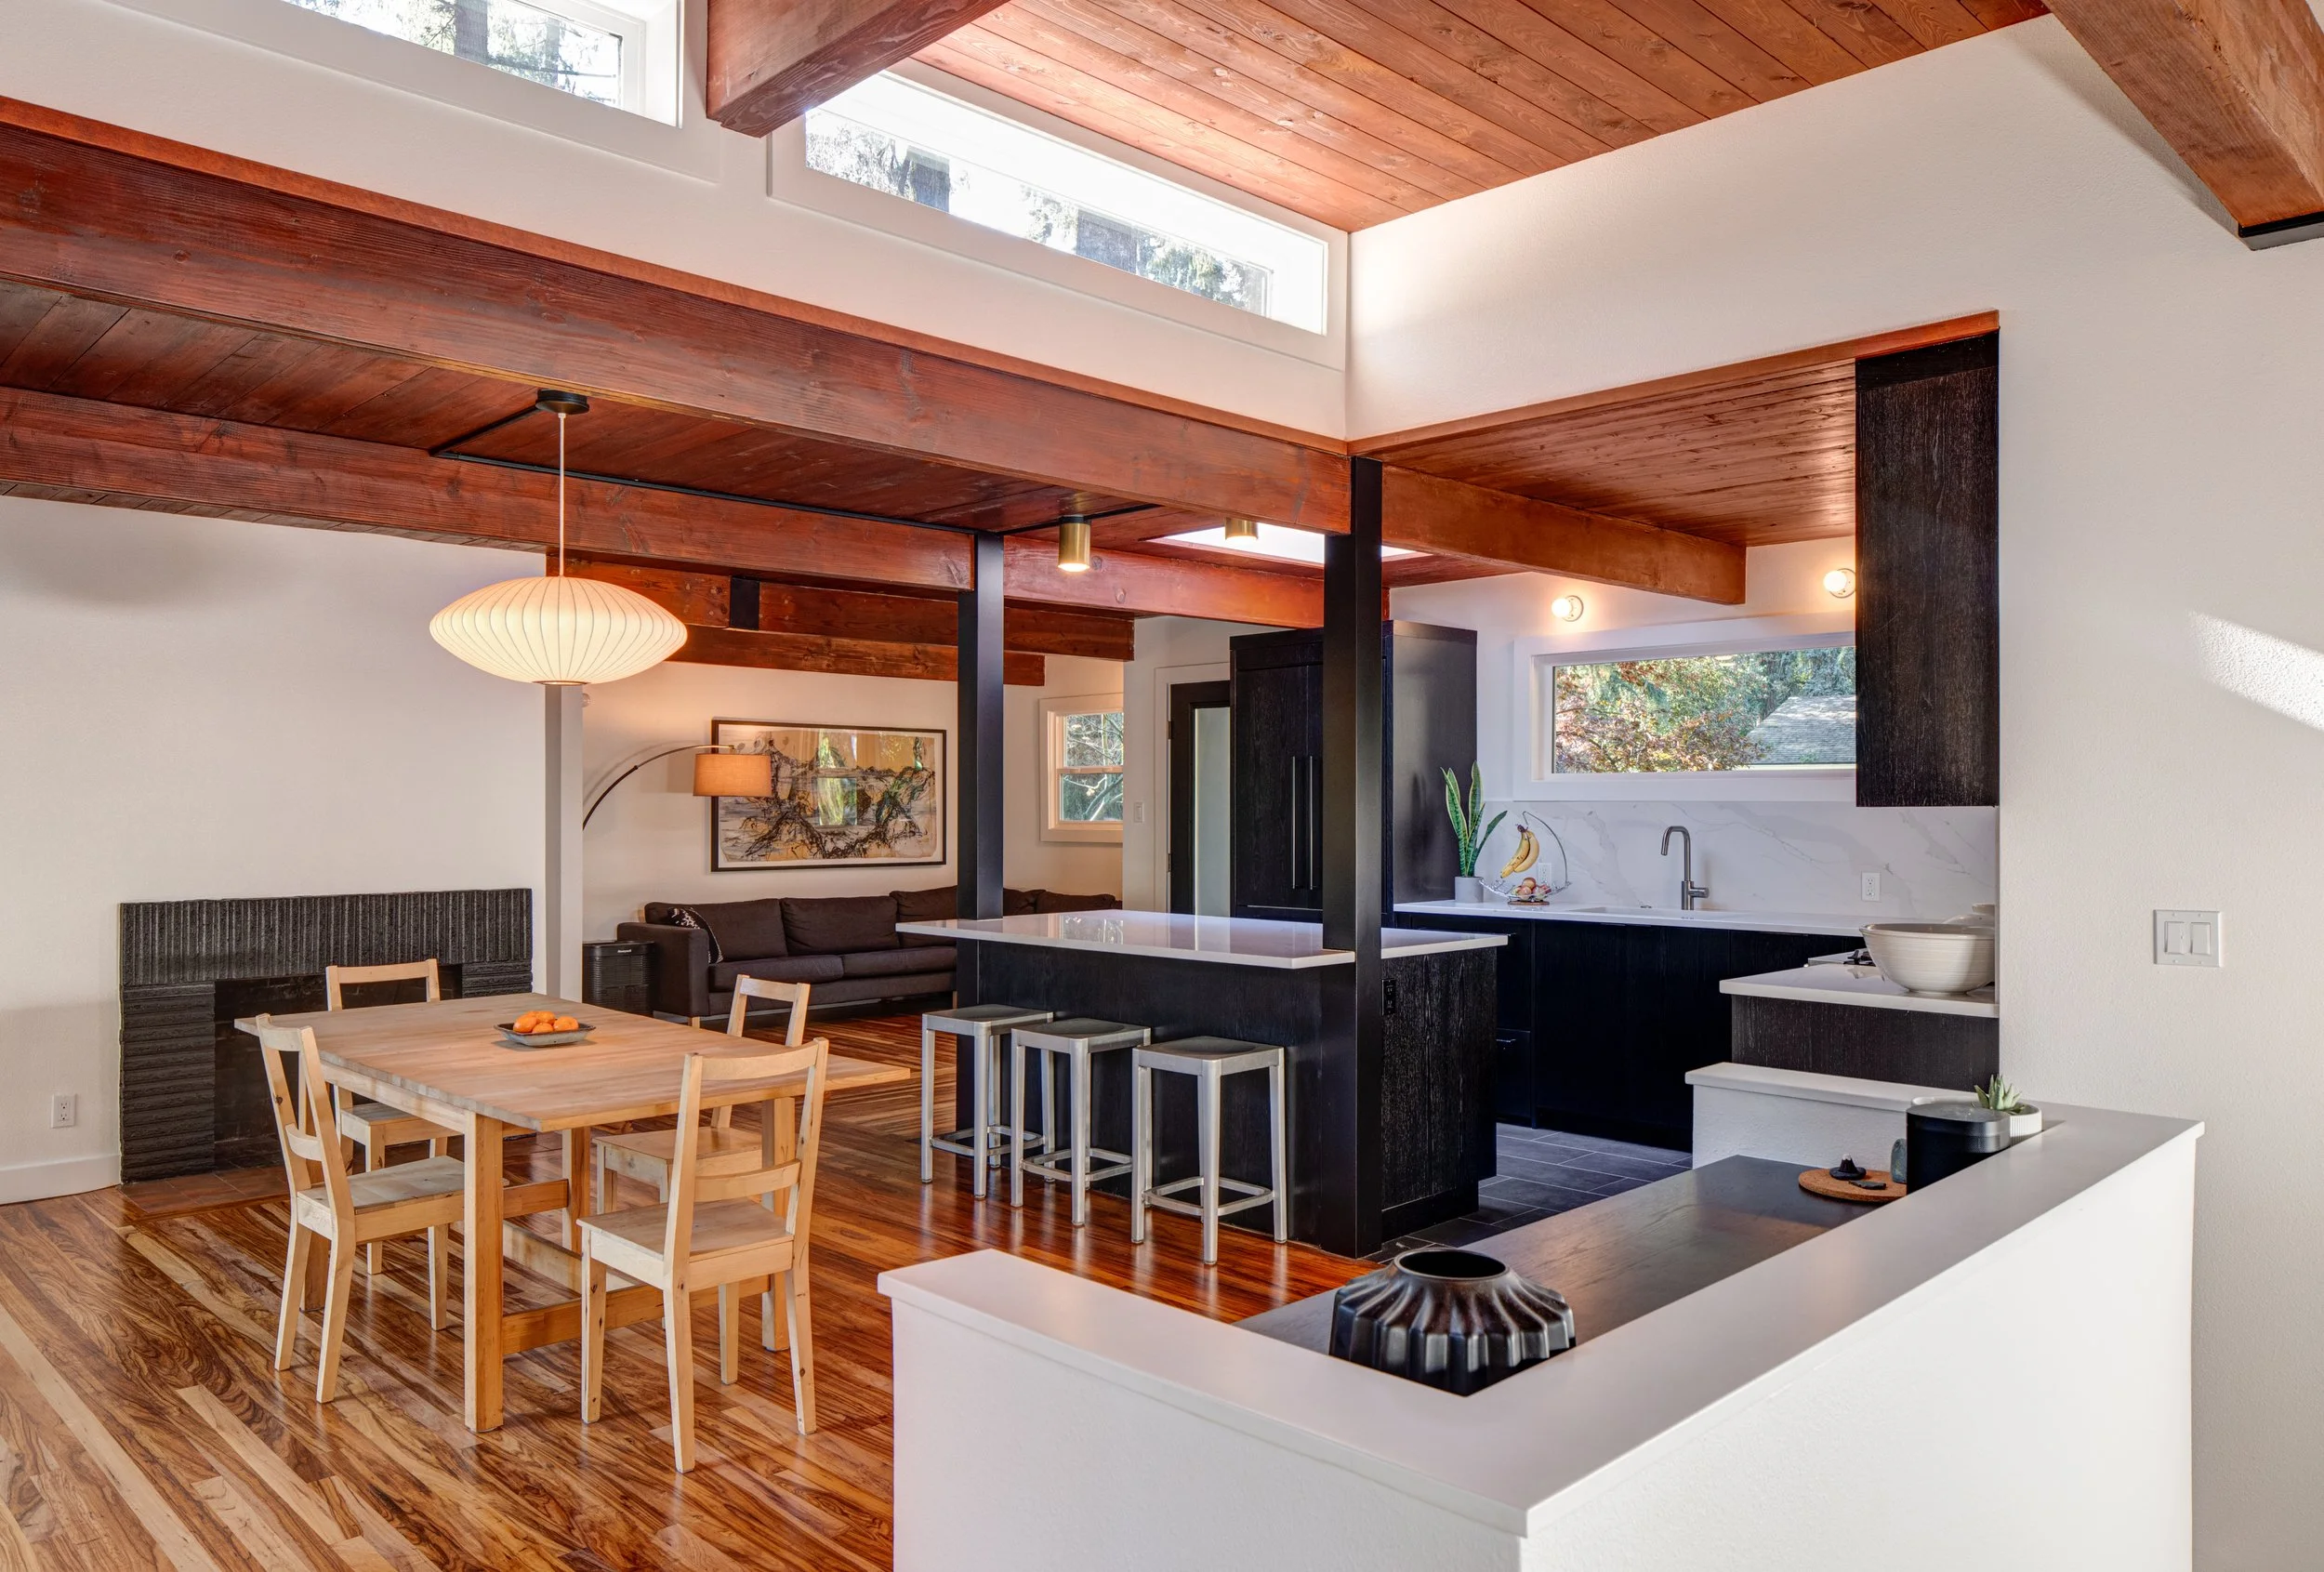
Dramatic Black Kitchen with Wood Ceiling

Photo: Jeff Amram Photography

Read more →
New Sight Lines Create Visual Interest

Photo: Jeff Amram Photography

Read more →
Warm Woods Contrast with Black Kitchen Cabinets

Photo: Jeff Amram Photography

Read more →
Natural light from above in new bath

Photo: Jeff Amram Photography

Read more →
Clerestory Windows Provide a Layering of Natural Light

Photo: Jeff Amram Photography

Read more →
Exposed Wood Beams and Ceiling Make for Cozy Living Room

Photo: Jeff Amram Photography

Read more →
A Corner Window Seat Provides Space for Contemplation

Photo: Jeff Amram Photography

Read more →
Post & Beam Structure Includes Custom Brackets

Photo: Jeff Amram Photography

Read more →
North Tabor ADU
Separate Living Space for Multi-Generational Family
Read more →
nighttime rear.jpg
Read more →
EXTERIOR 2.jpg
Read more →
EXTERIOR 1.jpg
Read more →
den 1.jpg
Read more →
kitchen 2.jpg
Read more →
living.jpg
Read more →
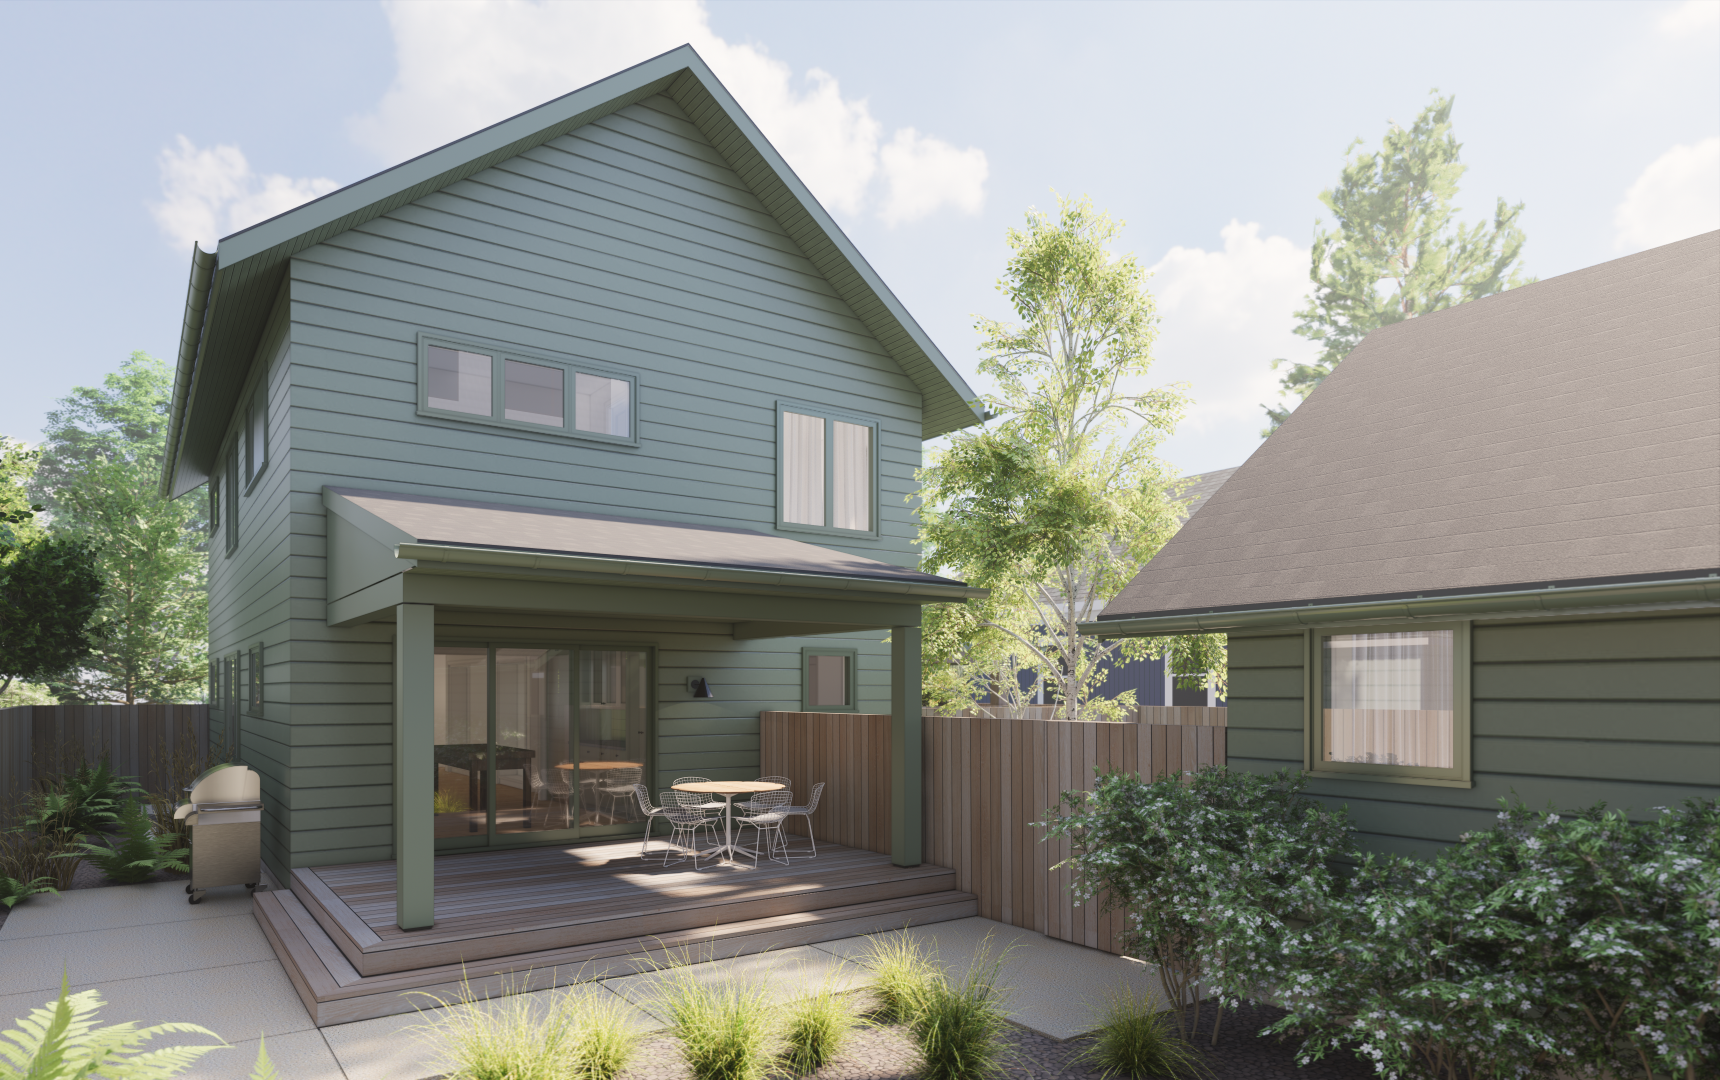
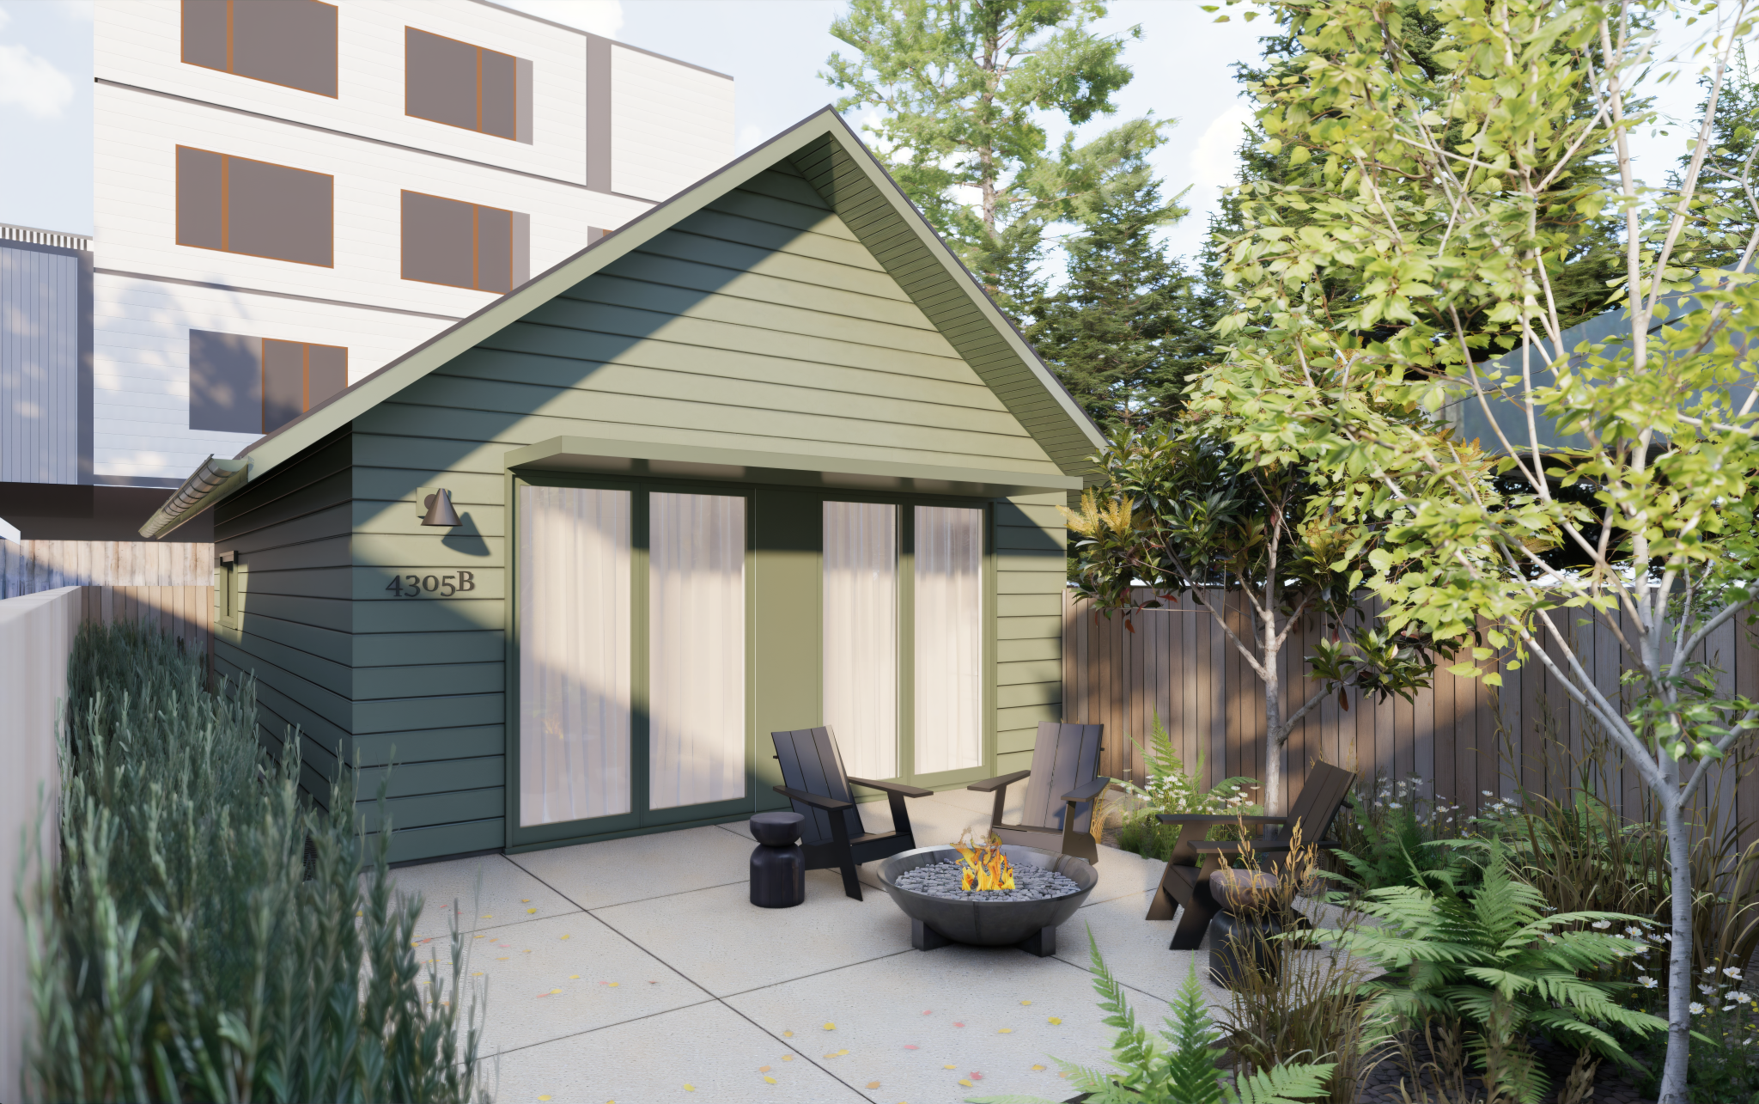
Sunnyside House & ADU
Compact Urban Living for an Extended Family
Read more →
Read more →
251203_GASPARINI EXTERIOR_2 sm (002).png
Read more →
251203_GASPARINI EXTERIOR_3 sm.png
Read more →
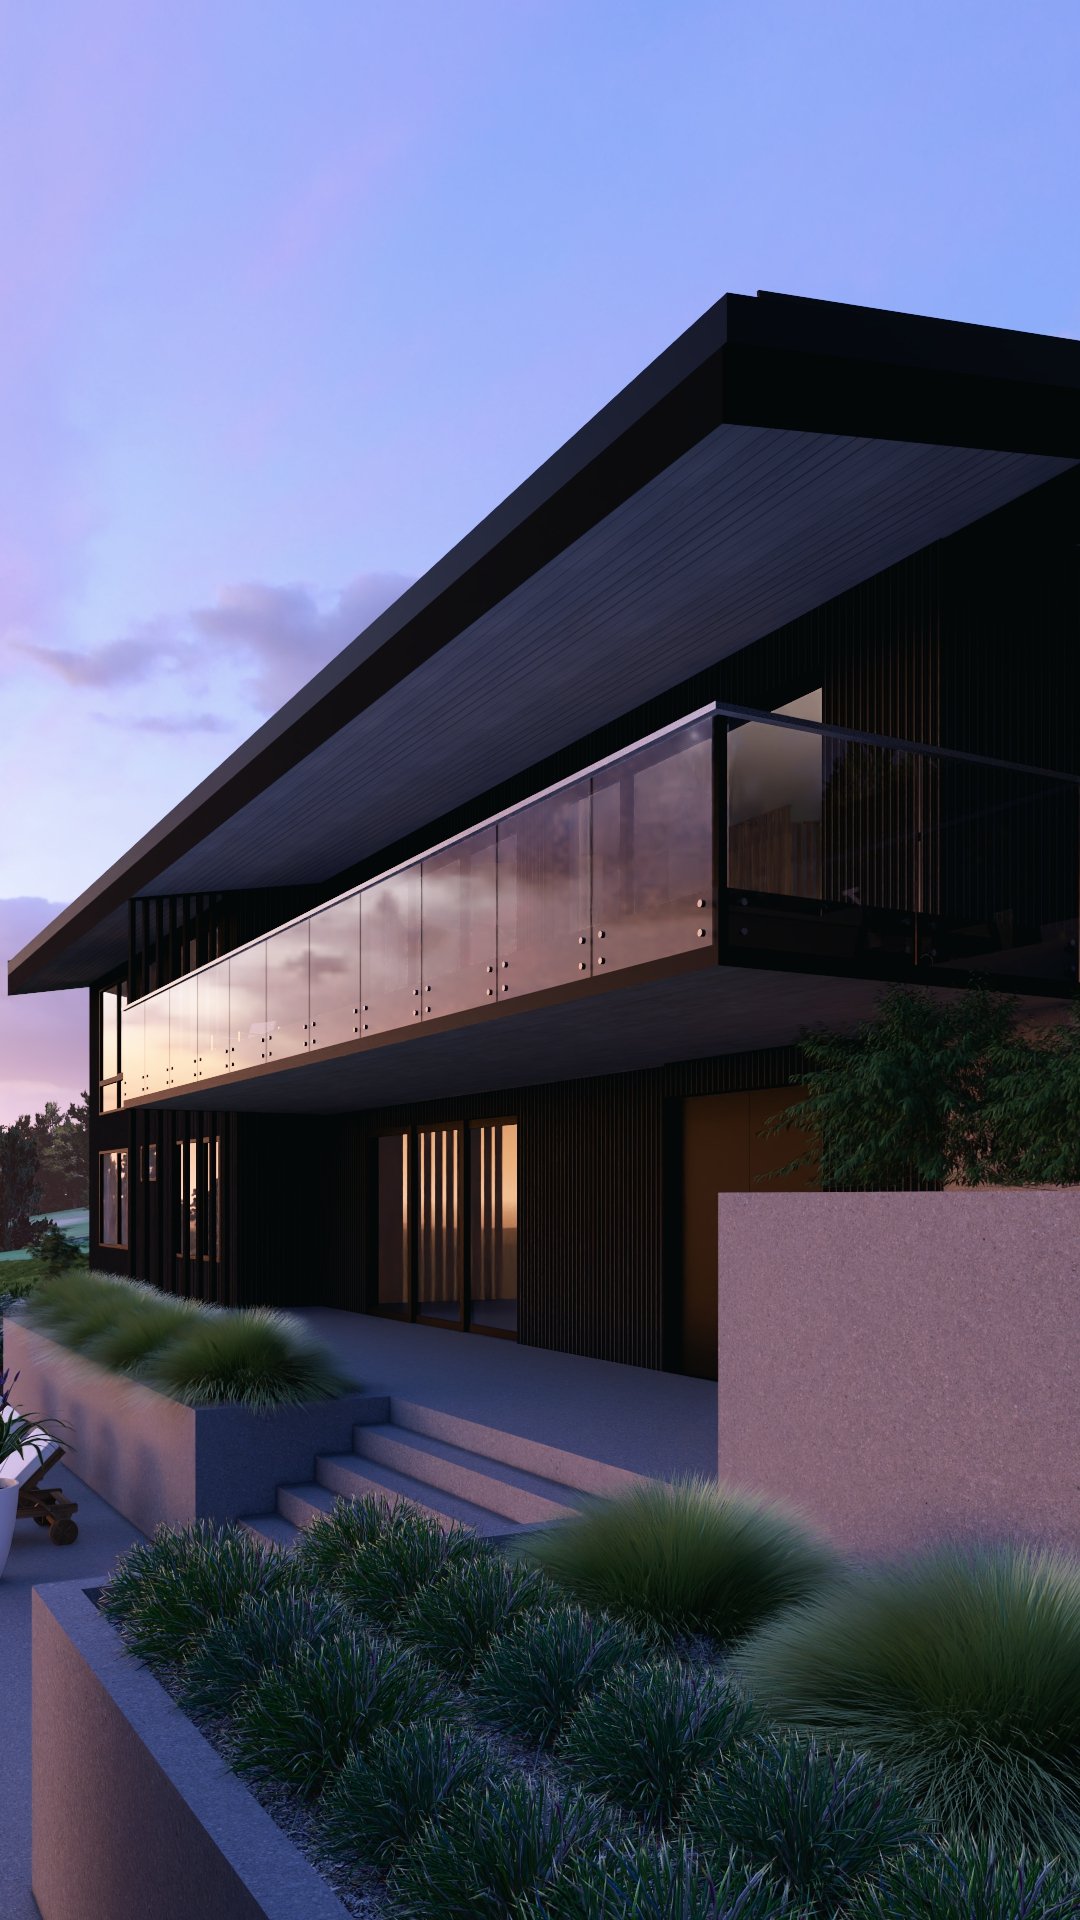
Camas Hilltop House
Multi-Generational Living - Two dwellings that share common outdoor space
Read more →
Multi-Generational Living - Two dwellings that share common outdoor space
Read more →
entry.jpg
Read more →
entry court 2.jpg
Read more →
outdoor patio 1.jpg
Read more →
outdoor kitchen 2.jpg
Read more →
outdoor kitchen 1.jpg
Read more →
railing.jpg
Read more →
south 2.jpg
Read more →
kitchen 2.jpg
Read more →
kitchen 3.jpg
Read more →
bath 2.jpg
Read more →
Sellwood ADU
Accessory Dwelling Unit Combines Traditional and Contemporary
Read more →
Separate Entry at Rear of House

Photo: Jeff Amram Photography

Read more →
Custom Concrete Fireplace Surround

Photo: Jeff Amram Photography

Read more →
Small Functional Kitchenette

Photo: Jeff Amram Photography

Read more →
Spaced Designed to as Second Home for Out-of-State Grandparents

Photo: Jeff Amram Photography

Read more →
Step Down Into Master Bedroom

Photo: Jeff Amram Photography

Read more →
Light-Filled Living Space with Stained Concrete Floors

Photo: Jeff Amram Photography

Read more →
Light-Filled Living Space with Stained Concrete Floors

Photo: Jeff Amram Photography

Read more →
Contemporary Metal Roofing & Aluminum Windows

Photo: Jeff Amram Photography

Read more →
Irvington Master Suite
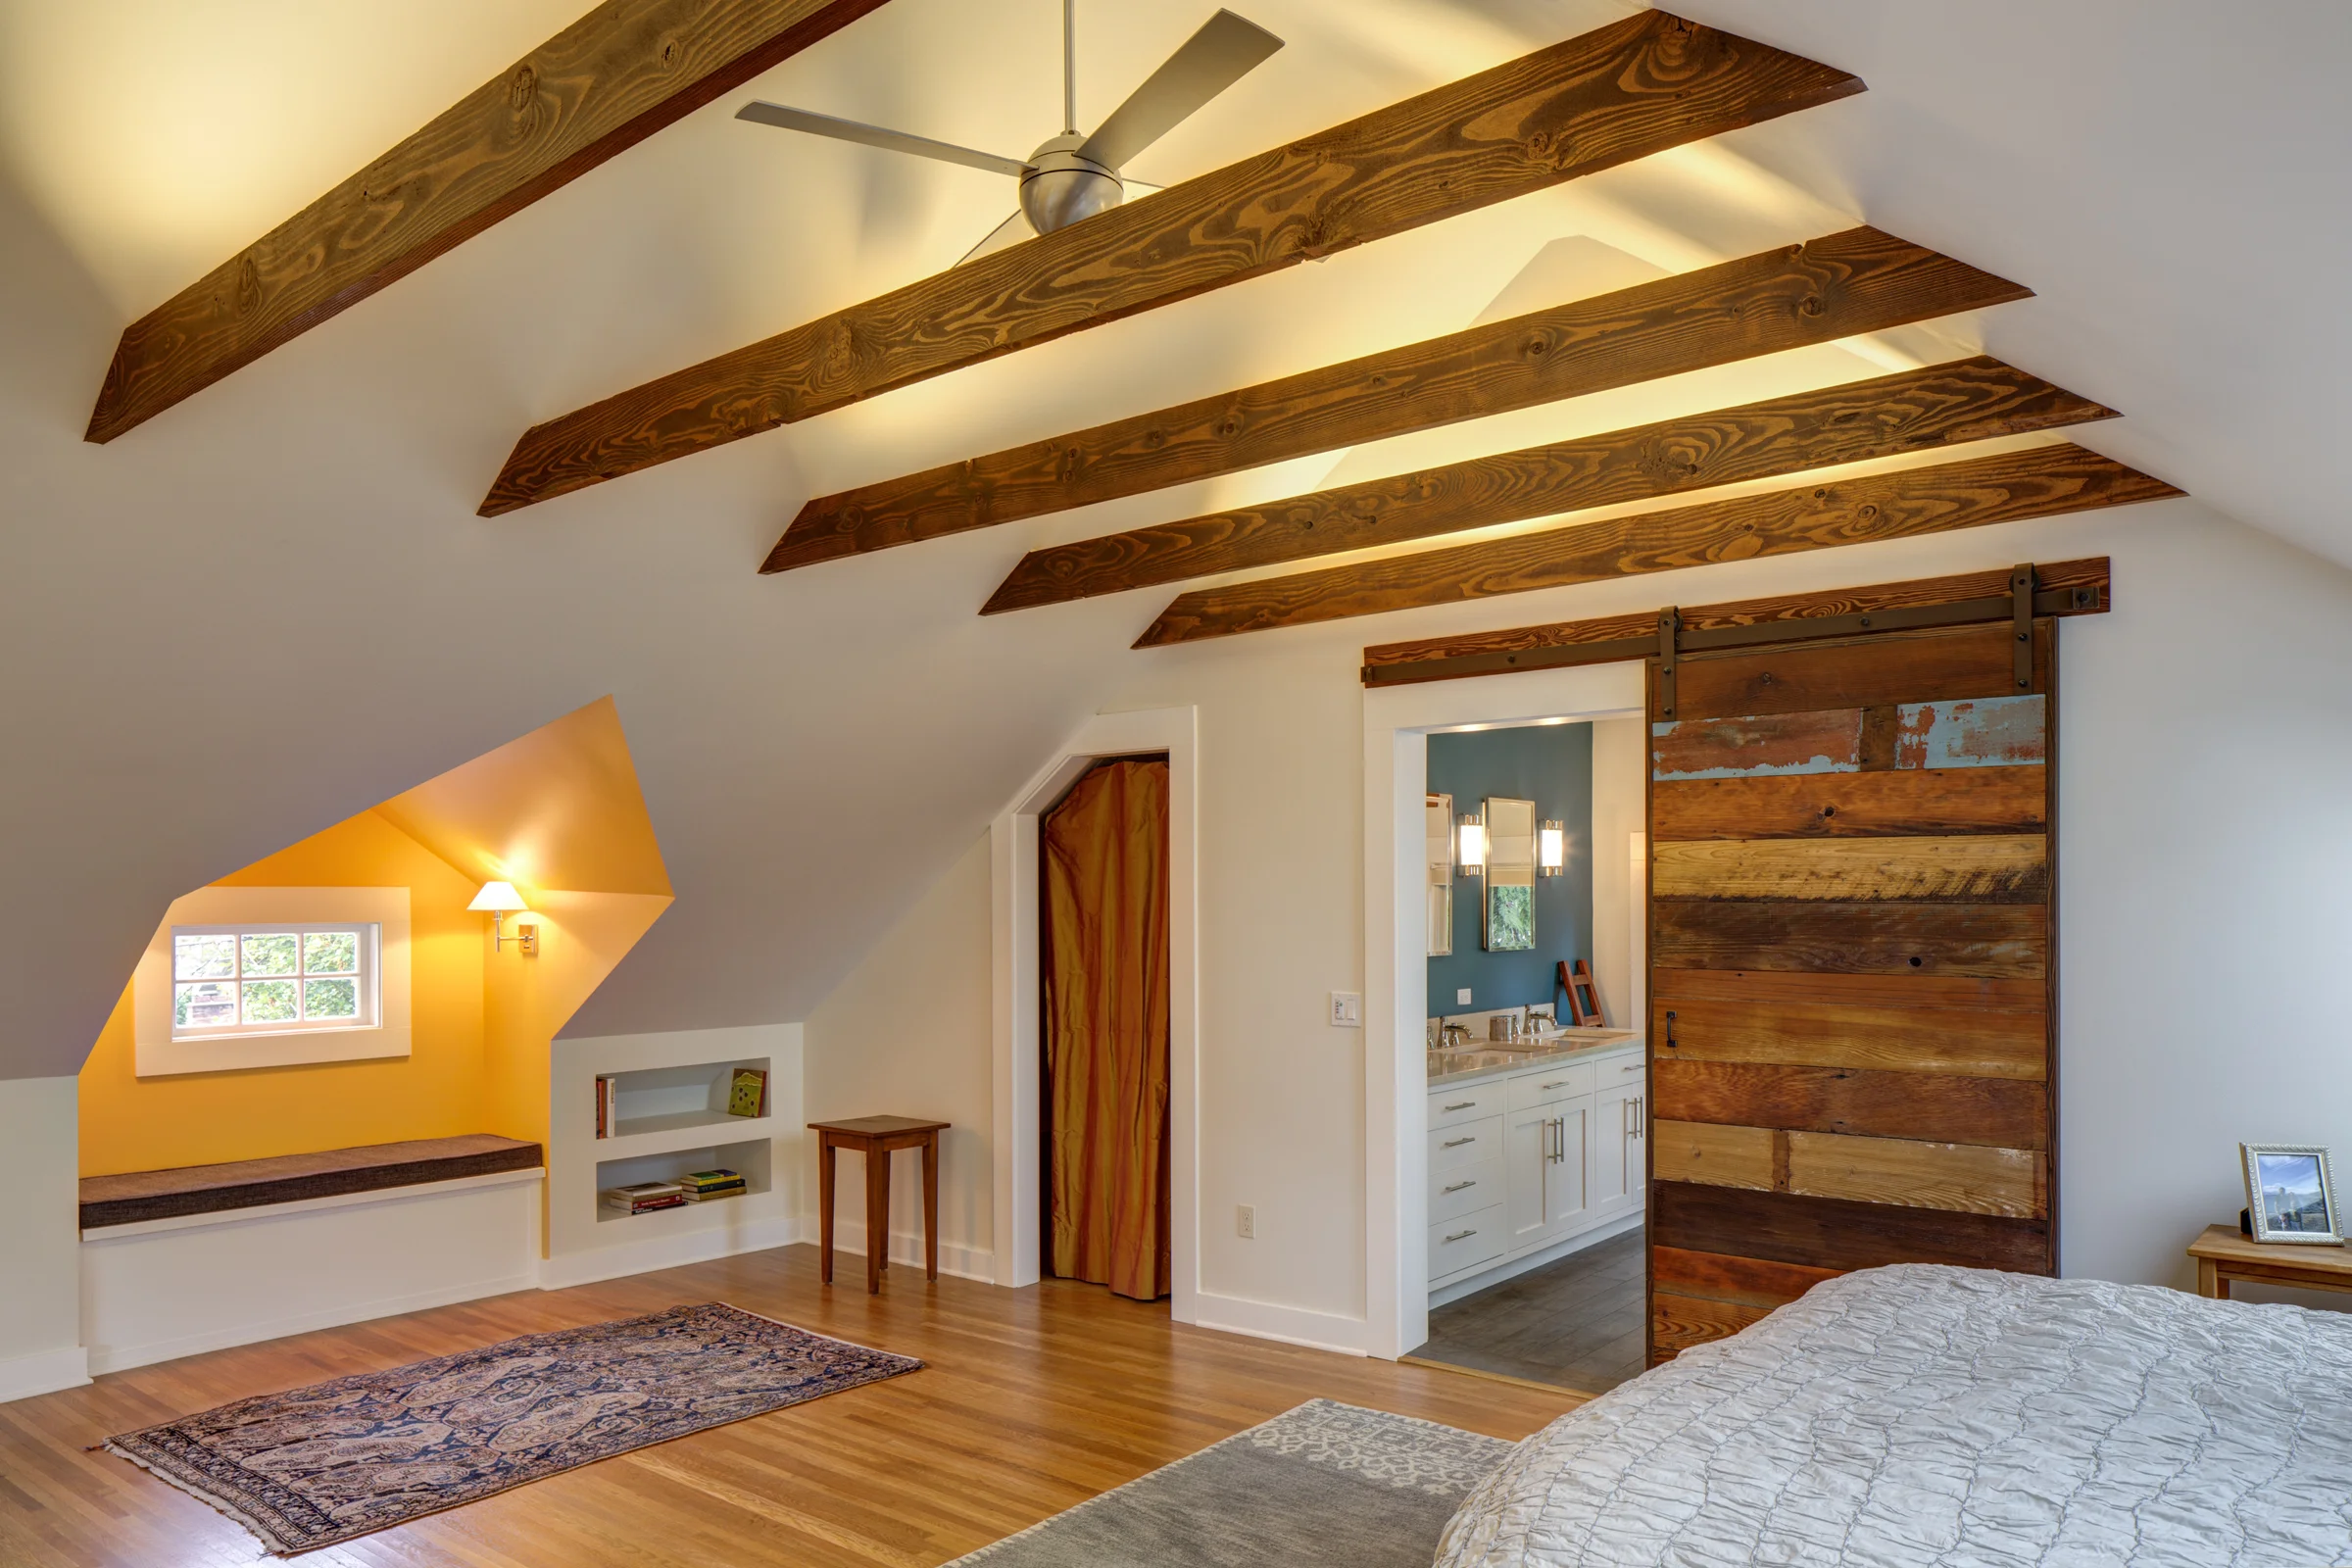
Renovation of Unfinished Attic into Master Suite

Photo: Jeff Amram Photography

Read more →
Bright, Colorful Attic Master Suite

Photo: Jeff Amram Photography

Read more →
Combined Original and Salvaged Features

Photo: Jeff Amram Photography

Read more →
Cozy Reading Nook Created in Existing Dormer

Photo: Jeff Amram Photography

Read more →
Combined Original and Salvaged Features

Photo: Jeff Amram Photography

Read more →
Combined Original and Salvaged Features

Photo: Jeff Amram Photography

Read more →
Spacious Master Bath

Photo: Jeff Amram Photography

Read more →
Spacious Master Bath

Photo: Jeff Amram Photography

Read more →
Renovation of Unfinished Attic into Master Suite

Photo: Jeff Amram Photography

Read more →
Hillside House
Under Construction - Lake House Remodel and Addition
Read more →
Under Construction - Transformation and Addition to Lake View Home
Read more →
Under Construction - Lake House Remodel and Addition - Lake House Remodel and Addition
Read more →
Under Construction - Lake House Remodel and Addition - Lake House Remodel and Addition
Read more →
Under Construction - Lake House Remodel and Addition - Lake House Remodel and Addition
Read more →
Under Construction - Lake House Remodel and Addition - Lake House Remodel and Addition
Read more →
Under Construction - Lake House Remodel and Addition - Lake House Remodel and Addition
Read more →
Under Construction - Lake House Remodel and Addition - Lake House Remodel and Addition
Read more →
Laurelhurst Remodel
Complete Renovation of 1923 House

Interior fixtures and finishes by Domestic Arts. Construction by JDL Development. Photo: Jeff Amram Photography.

Read more →
Complete Renovation of 1923 House Features New 2nd Floor

Interior fixtures and finishes by Domestic Arts. Construction by JDL Development. Photo: Jeff Amram Photography.
Read more →

Custom Built-in with Dog Feeding Station

Interior fixtures and finishes by Domestic Arts. Construction by JDL Development. Photo: Jeff Amram Photography.

Read more →

New, Open Kitchen Layout

Interior fixtures and finishes by Domestic Arts. Construction by JDL Development. Photo: Jeff Amram Photography.
Read more →
Kitchen Includes Ample Built-in Storage

Interior fixtures and finishes by Domestic Arts. Construction by JDL Development. Photo: Jeff Amram Photography.

Read more →
Centrally Located Home Organization Center

Interior fixtures and finishes by Domestic Arts. Construction by JDL Development. Photo: Jeff Amram Photography.

Read more →
Mixed Colors and Finishes Provide Unique Character to Kitchen

Interior fixtures and finishes by Domestic Arts. Construction by JDL Development. Photo: Jeff Amram Photography.

Read more →
New Dormer with Vaulted Ceilings in Master Bedroom

Interior fixtures and finishes by Domestic Arts. Construction by JDL Development. Photo: Jeff Amram Photography.
Read more →

Master Bathroom
Master Bathroom

Interior fixtures and finishes by Domestic Arts. Construction by JDL Development. Photo: Jeff Amram Photography.
Read more →

Built-in Storage under Existing Roof

Interior fixtures and finishes by Domestic Arts. Construction by JDL Development. Photo: Jeff Amram Photography.

Read more →
Additional Upstairs Bath

Interior fixtures and finishes by Domestic Arts. Construction by JDL Development. Photo: Jeff Amram Photography.

Read more →

Complete Renovation of 1923 House Includes New Dormer

Interior fixtures and finishes by Domestic Arts. Construction by JDL Development. Photo: Jeff Amram Photography.

Read more →
Arlington Heights Tudor
Two-Story Addition Including Garage, Guest Quarters, Master Suite & Cantilevered Deck

Photo: Jeff Amram Photography

Read more →
Two-Story Addition Including Garage, Guest Quarters, Master Suite & Cantilevered Deck

Photo: Jeff Amram Photography

Read more →
Large Master Suite with Vaulted Ceilings, Stained Mahogany Casework, & Hand Hewn Timbers

Photo: Jeff Amram Photography

Read more →
Large Master Suite with Vaulted Ceilings, Stained Mahogany Casework, & Hand Hewn Timbers

Photo: Jeff Amram Photography

Read more →
Sliding Patio Doors Lead to Cantilevered Balcony

Photo: Jeff Amram Photography

Read more →
Master Suite Bath
Master Suite Bath

Photo: Jeff Amram Photography

Read more →
Master Suite Bath
Master Suite Bath

Photo: Jeff Amram Photography

Read more →
Master Suite Bath
Master Suite Bath

Photo: Jeff Amram Photography

Read more →
Master Suite Bath
Master Suite Bath

Photo: Jeff Amram Photography

Read more →
Luxurious Built-In Wet Bar in Master Suite

Photo: Jeff Amram Photography

Read more →
Guest Quarters with Attached Bath

Photo: Jeff Amram Photography

Read more →
Attached Bath for Guest Quarters

Photo: Jeff Amram Photography

Read more →
New Covered Porch with Timber Detailing to Match Existing House

Photo: Jeff Amram Photography

Read more →
Two-Story Addition Including Garage, Guest Quarters, Master Suite & Cantilevered Deck

Photo: Jeff Amram Photography

Read more →
Todos Santos House
New, Modern Vacation Home in Mexico with Dramatic Ocean Views
Read more →
Hilltop Vacation Home with Dramatic Views
Read more →
Outdoor Living on Large Terrace
Read more →
Dramatic Ocean Views from Living Room
Read more →
Dining Area and Entry Breezeway
Read more →
New, Modern Vacation Home in Mexico with Dramatic Ocean Views
Read more →
Contemporary Mexican Style
Read more →
Light filled master bedroom with a view
Read more →
Light, Bright Master Suite
Read more →
Views to the Water from Every Room
Read more →
Entry Sequence with Dramatic Staircase
Read more →
NW Modern
On the Boards - Modern Spec House
Read more →
On the Boards - Modern Spec House
Read more →
On the Boards - Modern Spec House
Read more →
On the Boards - Modern Spec House
Read more →
On the Boards - Modern Spec House
Read more →
On the Boards - Modern Spec House
Read more →
50's Ranch Remodel
Ranch Remodel with Modern, Handcrafted Aesthetic

Photo: Jeff Amram Photography

Read more →
Custom Light Fixtures

Photo: Jeff Amram Photography

Read more →
Ranch Remodel with Modern, Handcrafted Aesthetic

Photo: Jeff Amram Photography

Read more →
Charred Wood Siding Inspired by the Japanese Technique of Shou Sugi Ban

Photo: Jeff Amram Photography

Read more →
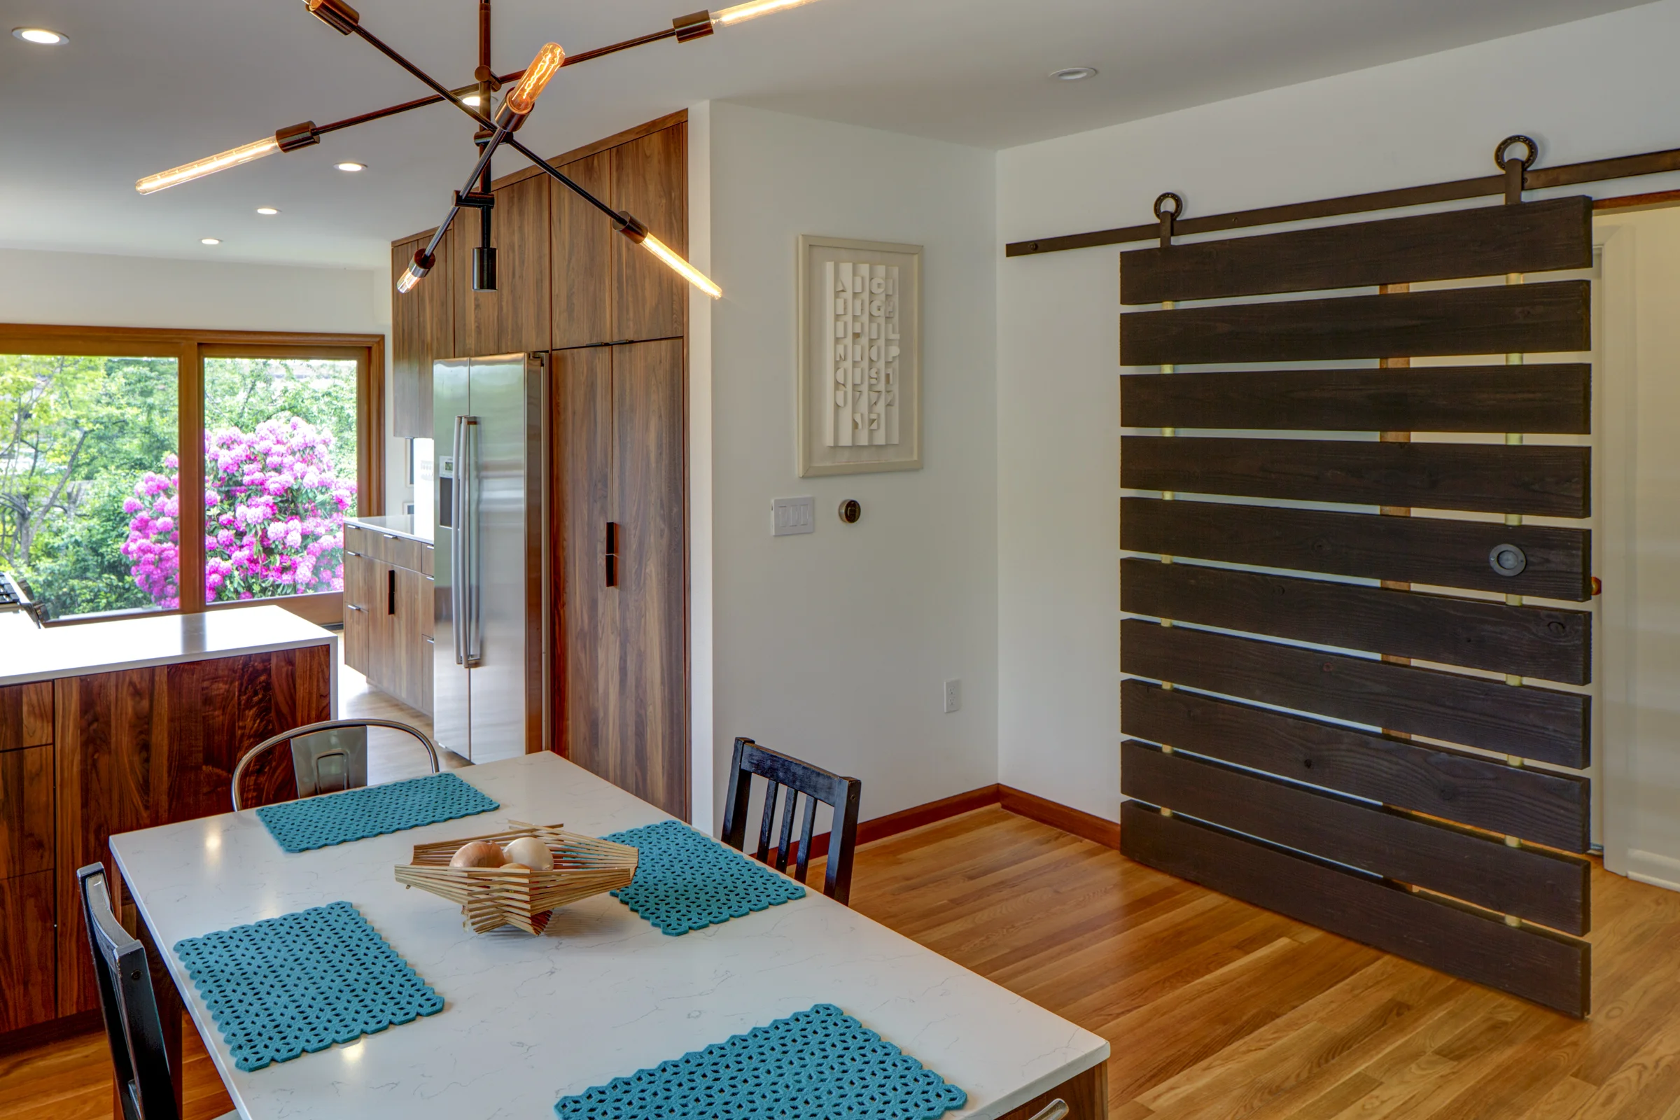
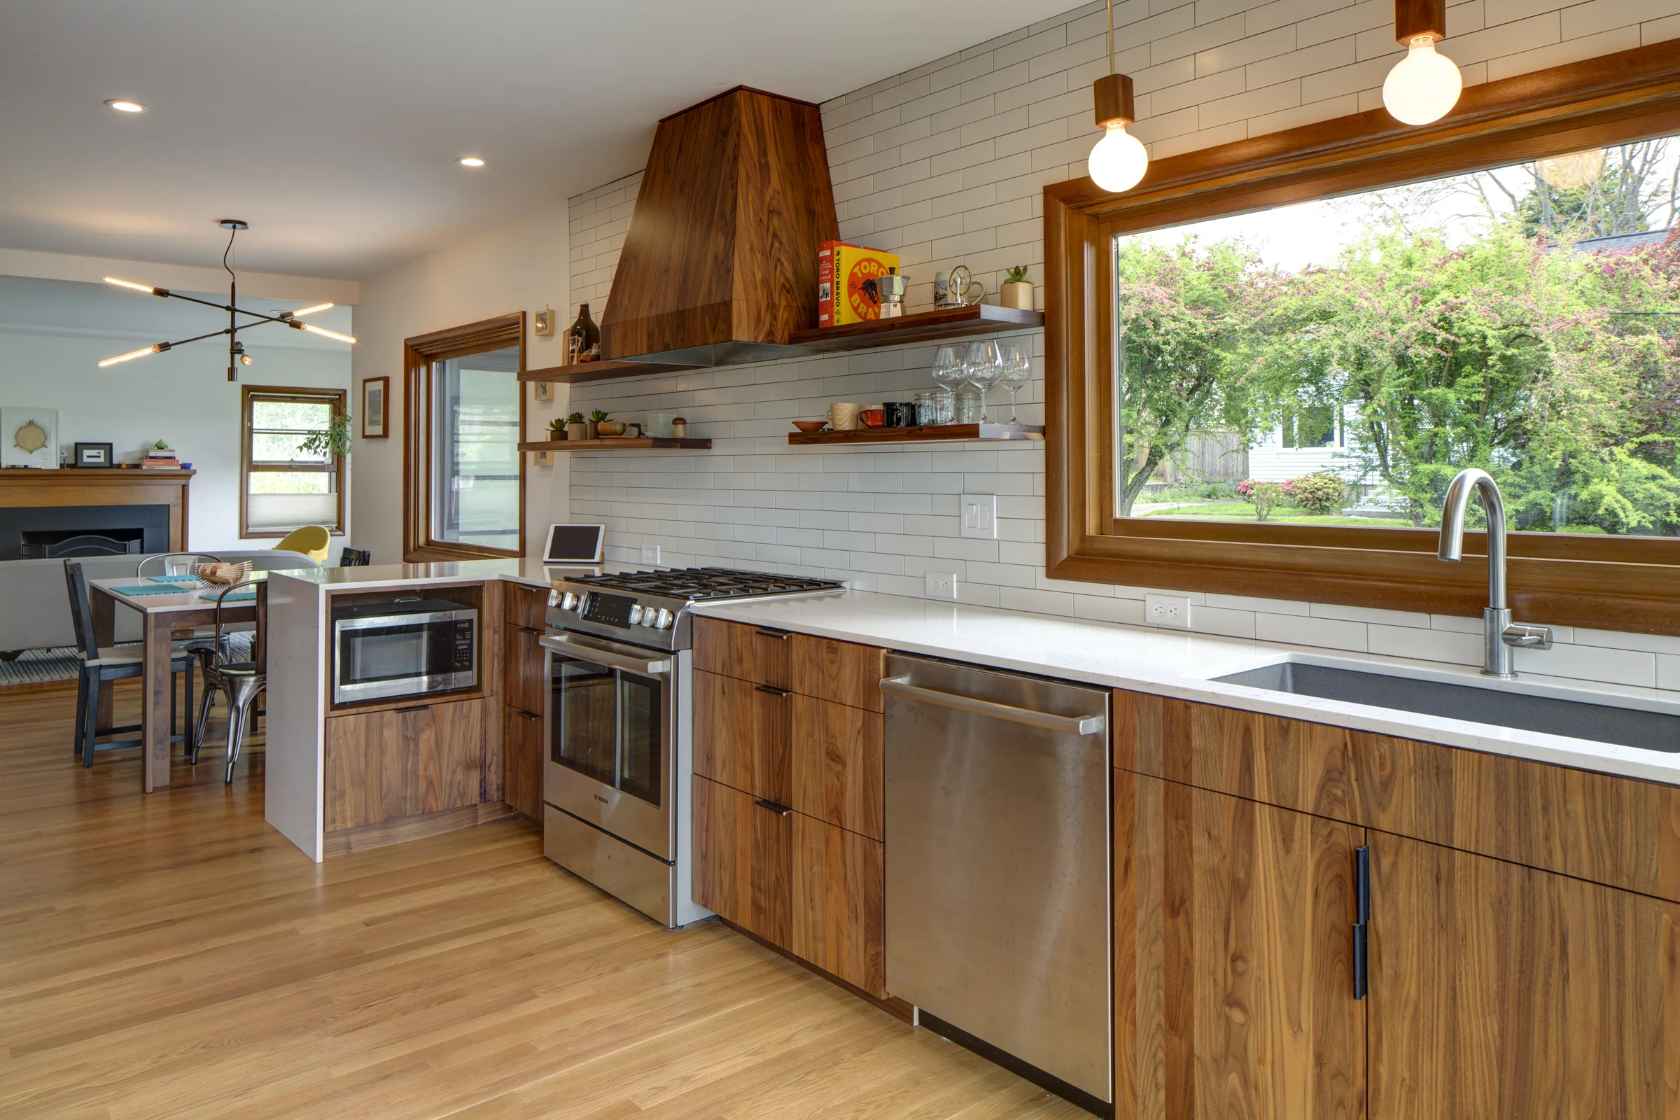

Solid Walnut Cabinets and Custom Light Fixtures

Photo: Jeff Amram Photography

Read more →
Solid Walnut Cabinets by George Ramos Woodworking

Photo: Jeff Amram Photography

Read more →
Solid Walnut Cabinets with Custom Leather Pulls

Photo: Jeff Amram Photography

Read more →
Built-in Daybed in Master Bedroom

Photo: Jeff Amram Photography

Read more →
Alberta Arts Attic
Unfinished Attic Converted to Cozy Master Suite
Read more →
Floating Vanity and Frameless Mirror Expand the Space
Read more →
Bathroom Features Built-In Storage and Skylight
Read more →
Attic Shower Tucked Under Roof Slope
Read more →
Skylit Stair Landing
Read more →
Indirect Lighting at Attic Ceiling
Read more →
Cozy Reading Nook Under the Eaves
Read more →
A New Open Stair to the 2nd Floor
Read more →
VdM House
Contemporary, Light-Filled, 3-Story New House
Read more →
Dramatic Stairwell is Visual Focus of Front Facade
Read more →
Indoor-Outdoor Living
Read more →
Sustainable Solar and Stormwater Features
Read more →
Natural Light Throughout 2-Story Living Area
Read more →
Contemporary, Open Kitchen
Read more →
3rd Floor Master Suite in the Trees
Read more →
Hip Bungalow
Conversion of Unfinished Attic Into Cozy Master Suite

Photo: Anna M Campbell Photography

Read more →
Light and Bright Attic Bath Retreat

Photo: Anna M Campbell Photography


Read more →
Conversion of Unfinished Attic Into Cozy Master Suite

Photo: Anna M Campbell Photography

Read more →
Conversion of Unfinished Attic Into Cozy Master Suite

Photo: Anna M Campbell Photography

Read more →
Expanded Kitchen, Attic Master Suite, and Basement Remodel

Photo: Anna M Campbell Photography


Read more →
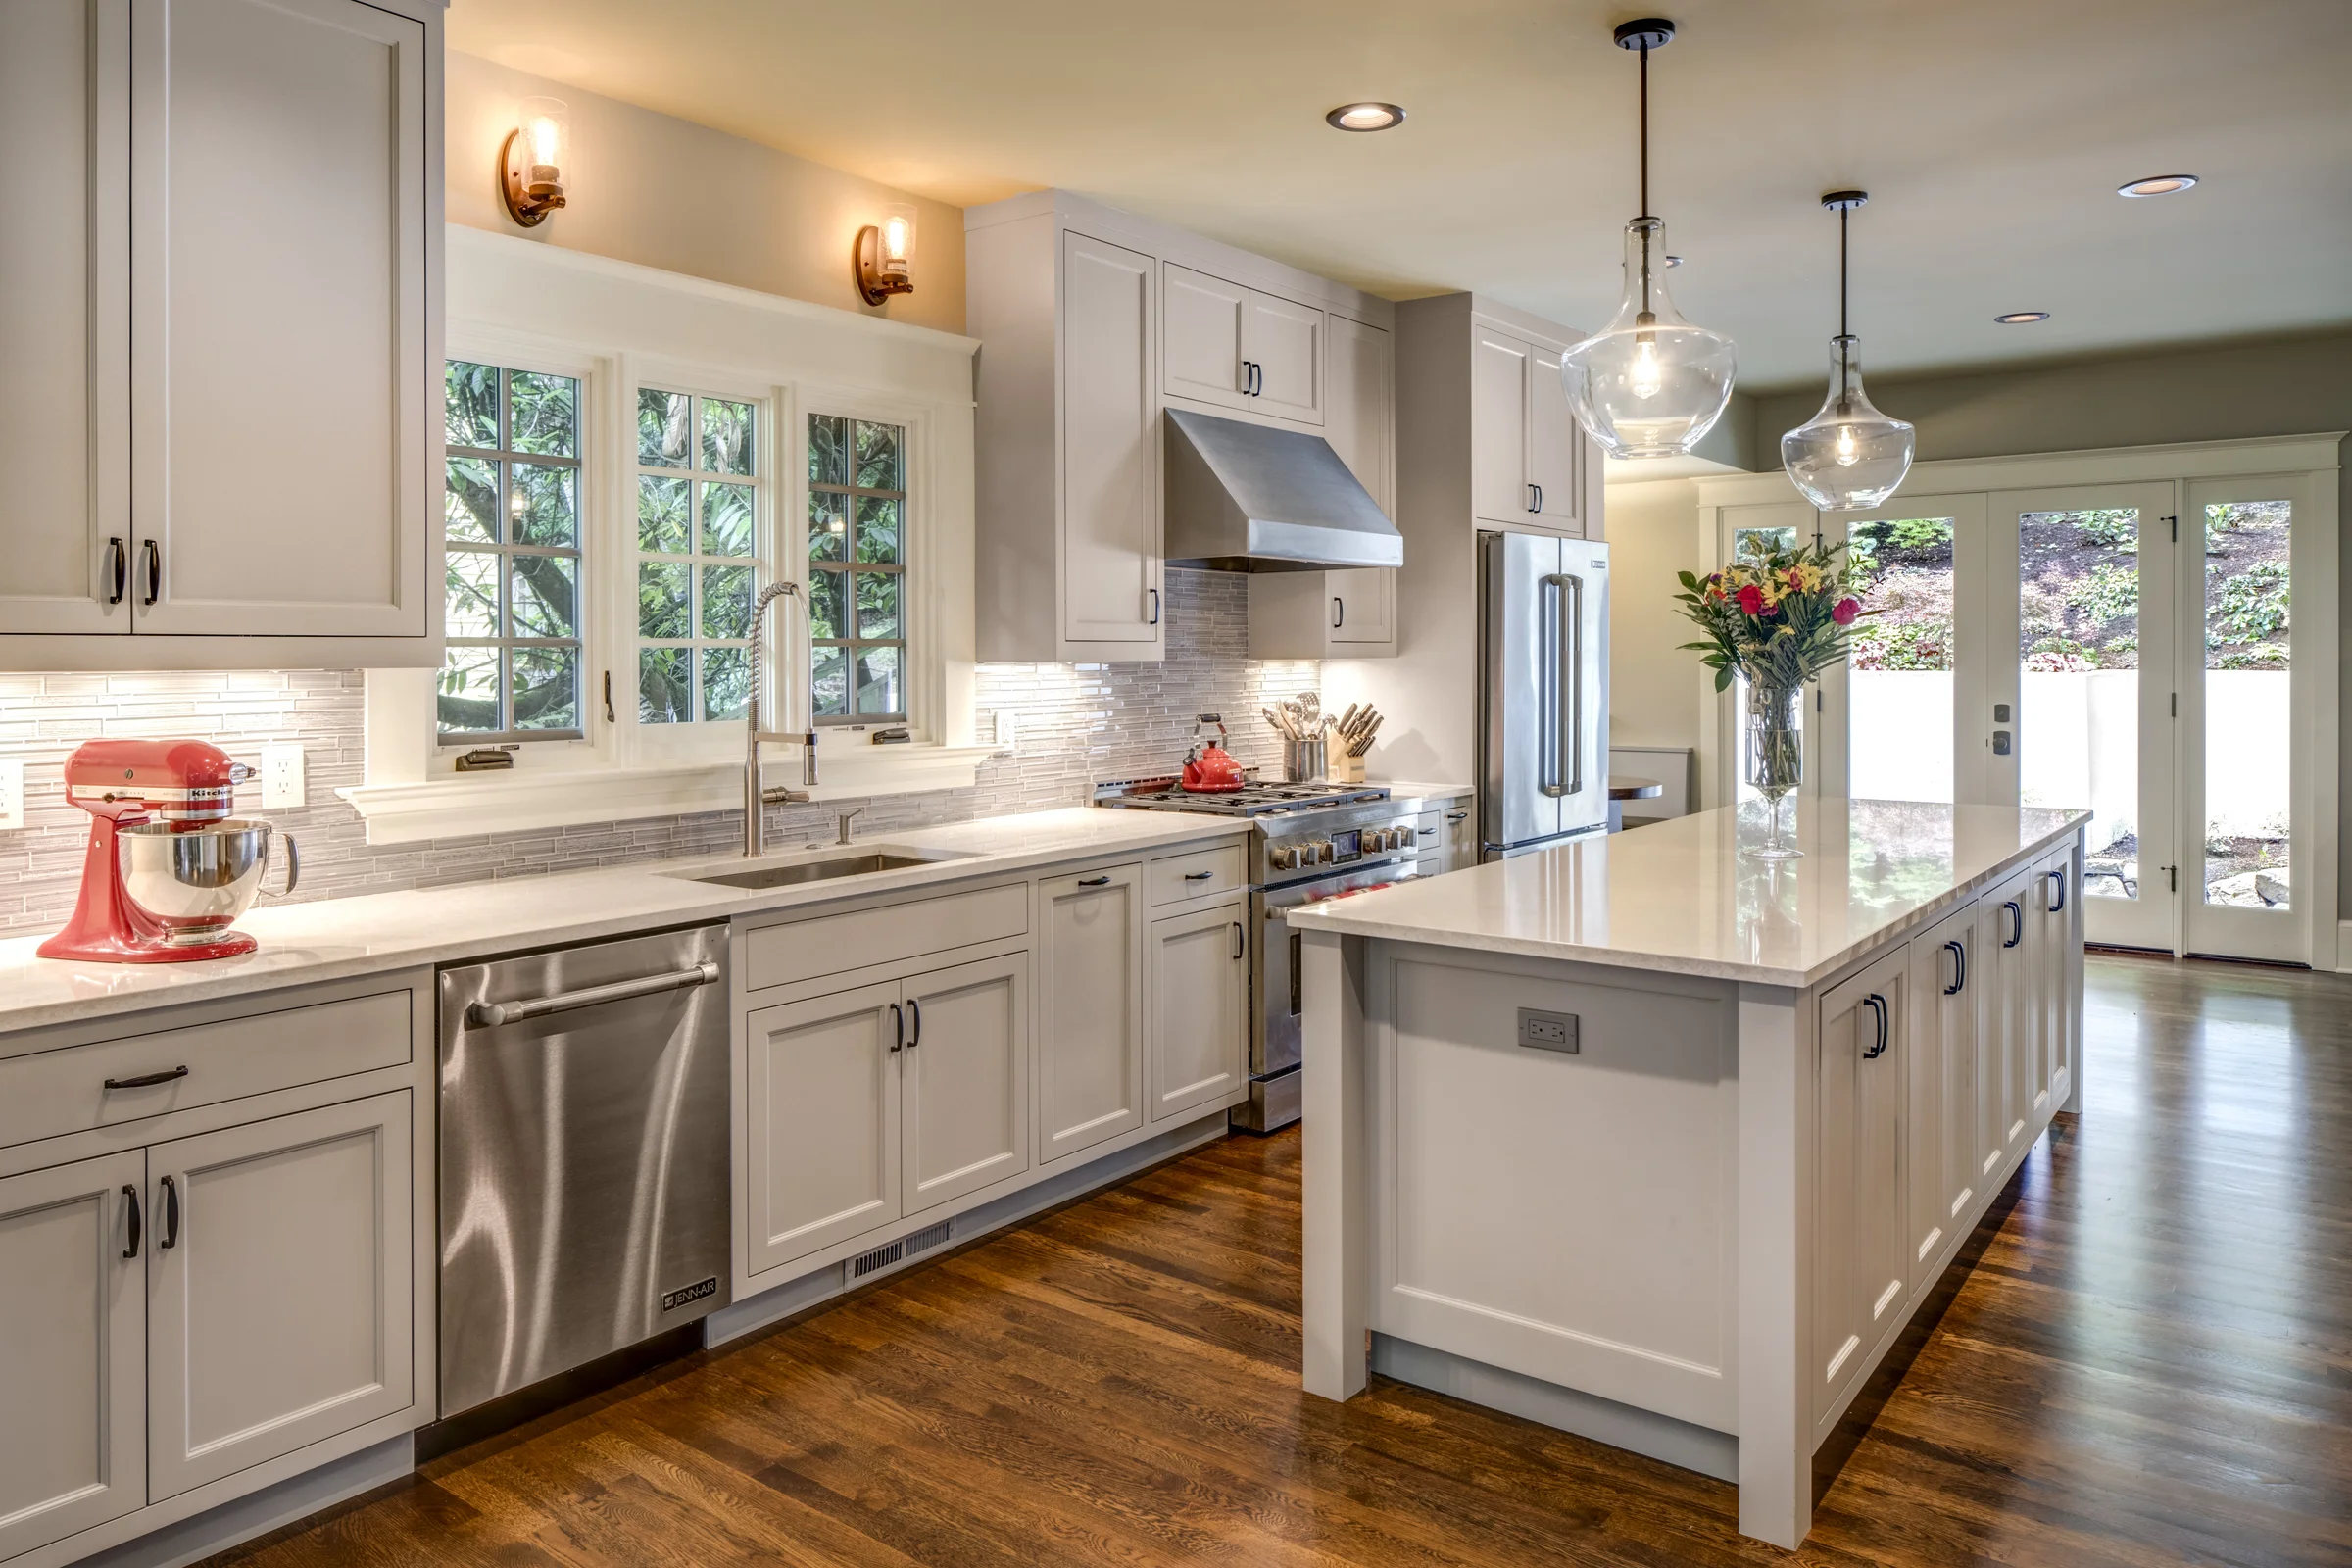
Expanded Kitchen Renovation Merges Traditional and Modern

Photo: Anna M Campbell Photography

Read more →
Expanded Kitchen Renovation Merges Traditional and Modern

Photo: Anna M Campbell Photography

Read more →
Kitchen Island Recess for the Dog's Food & Water

Photo: Anna M Campbell Photography

Read more →
Alameda Galley Kitchen
Contemporary, Light-Filled Kitchen Renovation and Addition

Designed in collaboration with Introspecs. Photo: Caleb Vandermeer Photography
Read more →
Contemporary, Light-Filled Kitchen Renovation and Addition

Designed in collaboration with Introspecs. Photo: Caleb Vandermeer Photography

Read more →
Contemporary, Light-Filled Kitchen Renovation and Addition

Designed in collaboration with Introspecs. Photo: Caleb Vandermeer Photography

Read more →
Contemporary, Light-Filled Kitchen Renovation and Addition

Designed in collaboration with Introspecs. Photo: Caleb Vandermeer Photography

Read more →
Contemporary, Light-Filled Kitchen Renovation and Addition

Designed in collaboration with Introspecs. Photo: Caleb Vandermeer Photography

Read more →
Forest Park Remodel
Renovation and Addition to Existing House

Photo: Jeff Amram Photography

Read more →
New Layout for 1st Floor and Basement Includes Luxury Features

Photo: Jeff Amram Photography

Read more →
Large Open Kitchen Provides Space for Family to Gather

Photo: Jeff Amram Photography

Read more →
Dining Area in Kitchen Opens to Patio

Photo: Jeff Amram Photography

Read more →
Home Organization Cabinet in Kitchen

Photo: Jeff Amram Photography

Read more →
Dining Nook in Kitchen Includes Custom Built-Ins

Photo: Jeff Amram Photography

Read more →
Addition Opens to Terraced Patio on Hillside

Photo: Jeff Amram Photography

Read more →
Addition Opens to Terraced Patio on Hillside

Photo: Jeff Amram Photography

Read more →
Master Bathroom is Spacious and Luxurious

Photo: Jeff Amram Photography

Read more →
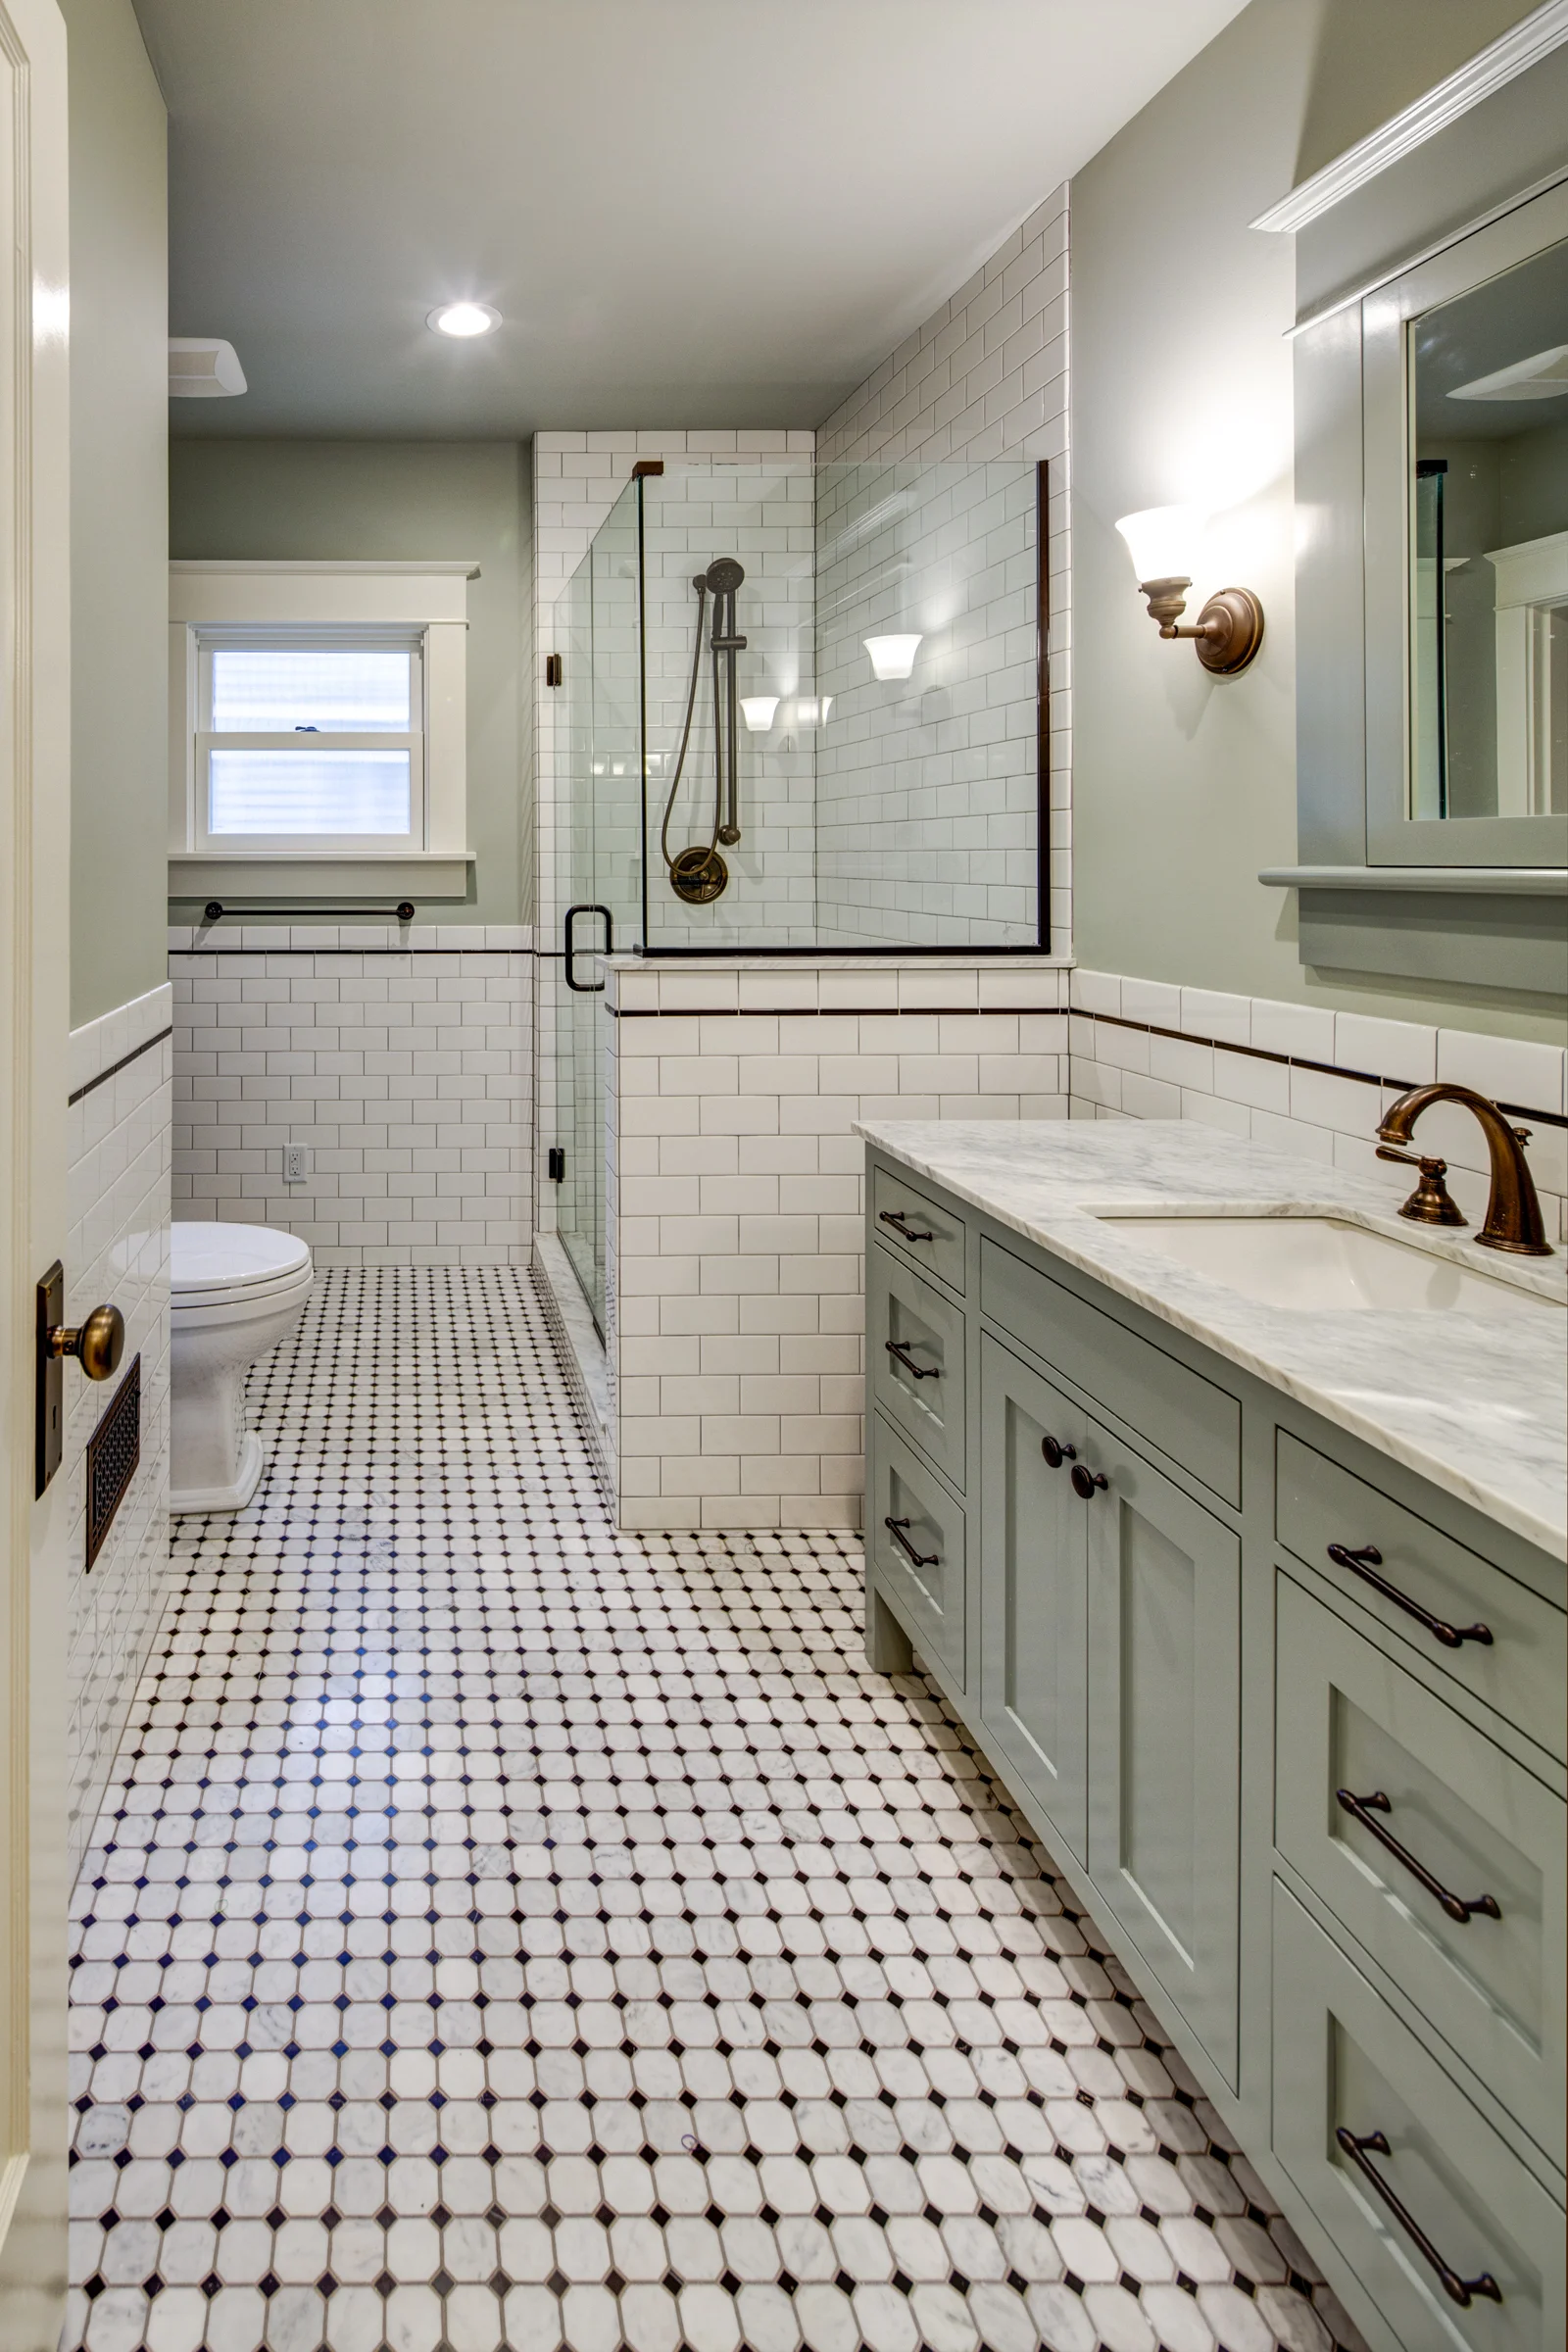
Basement Bathroom with Full Height Tile Walls

Photo: Jeff Amram Photography

Read more →
Open Concept Shower with Concealed Drain

Photo: Jeff Amram Photography

Read more →
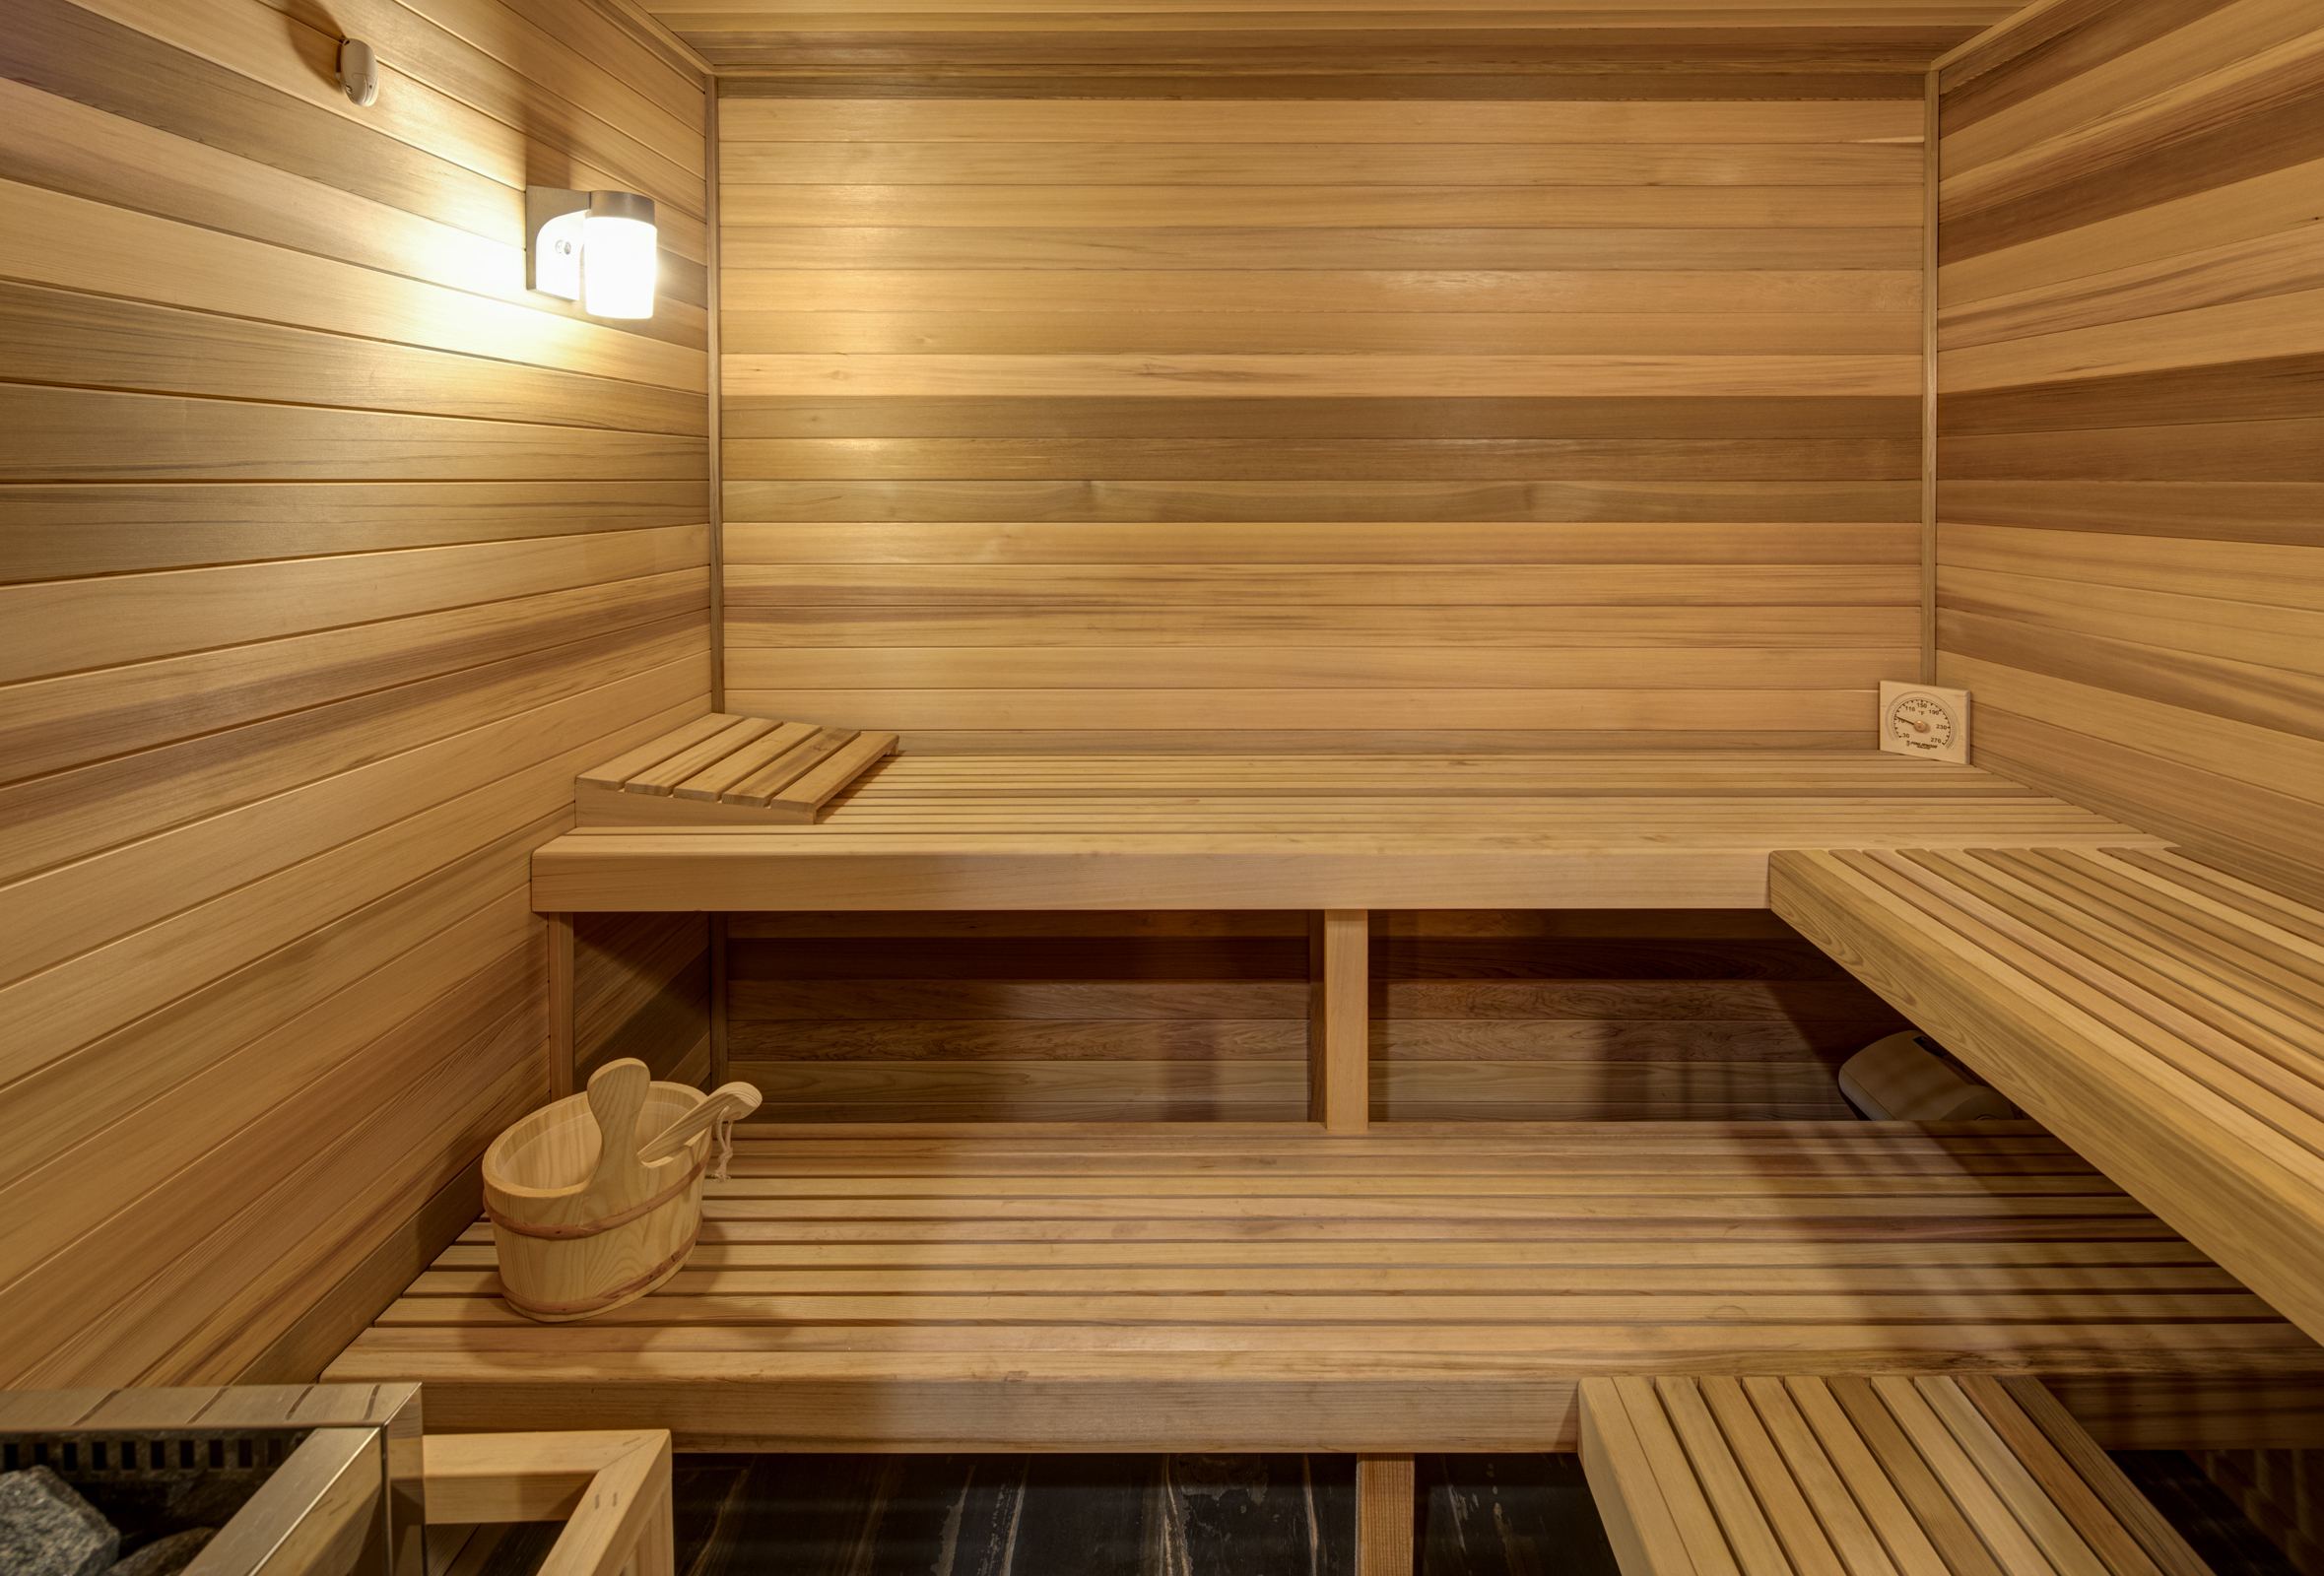
Basement Sauna Adjacent to Home Gym

Photo: Jeff Amram Photography

Read more →
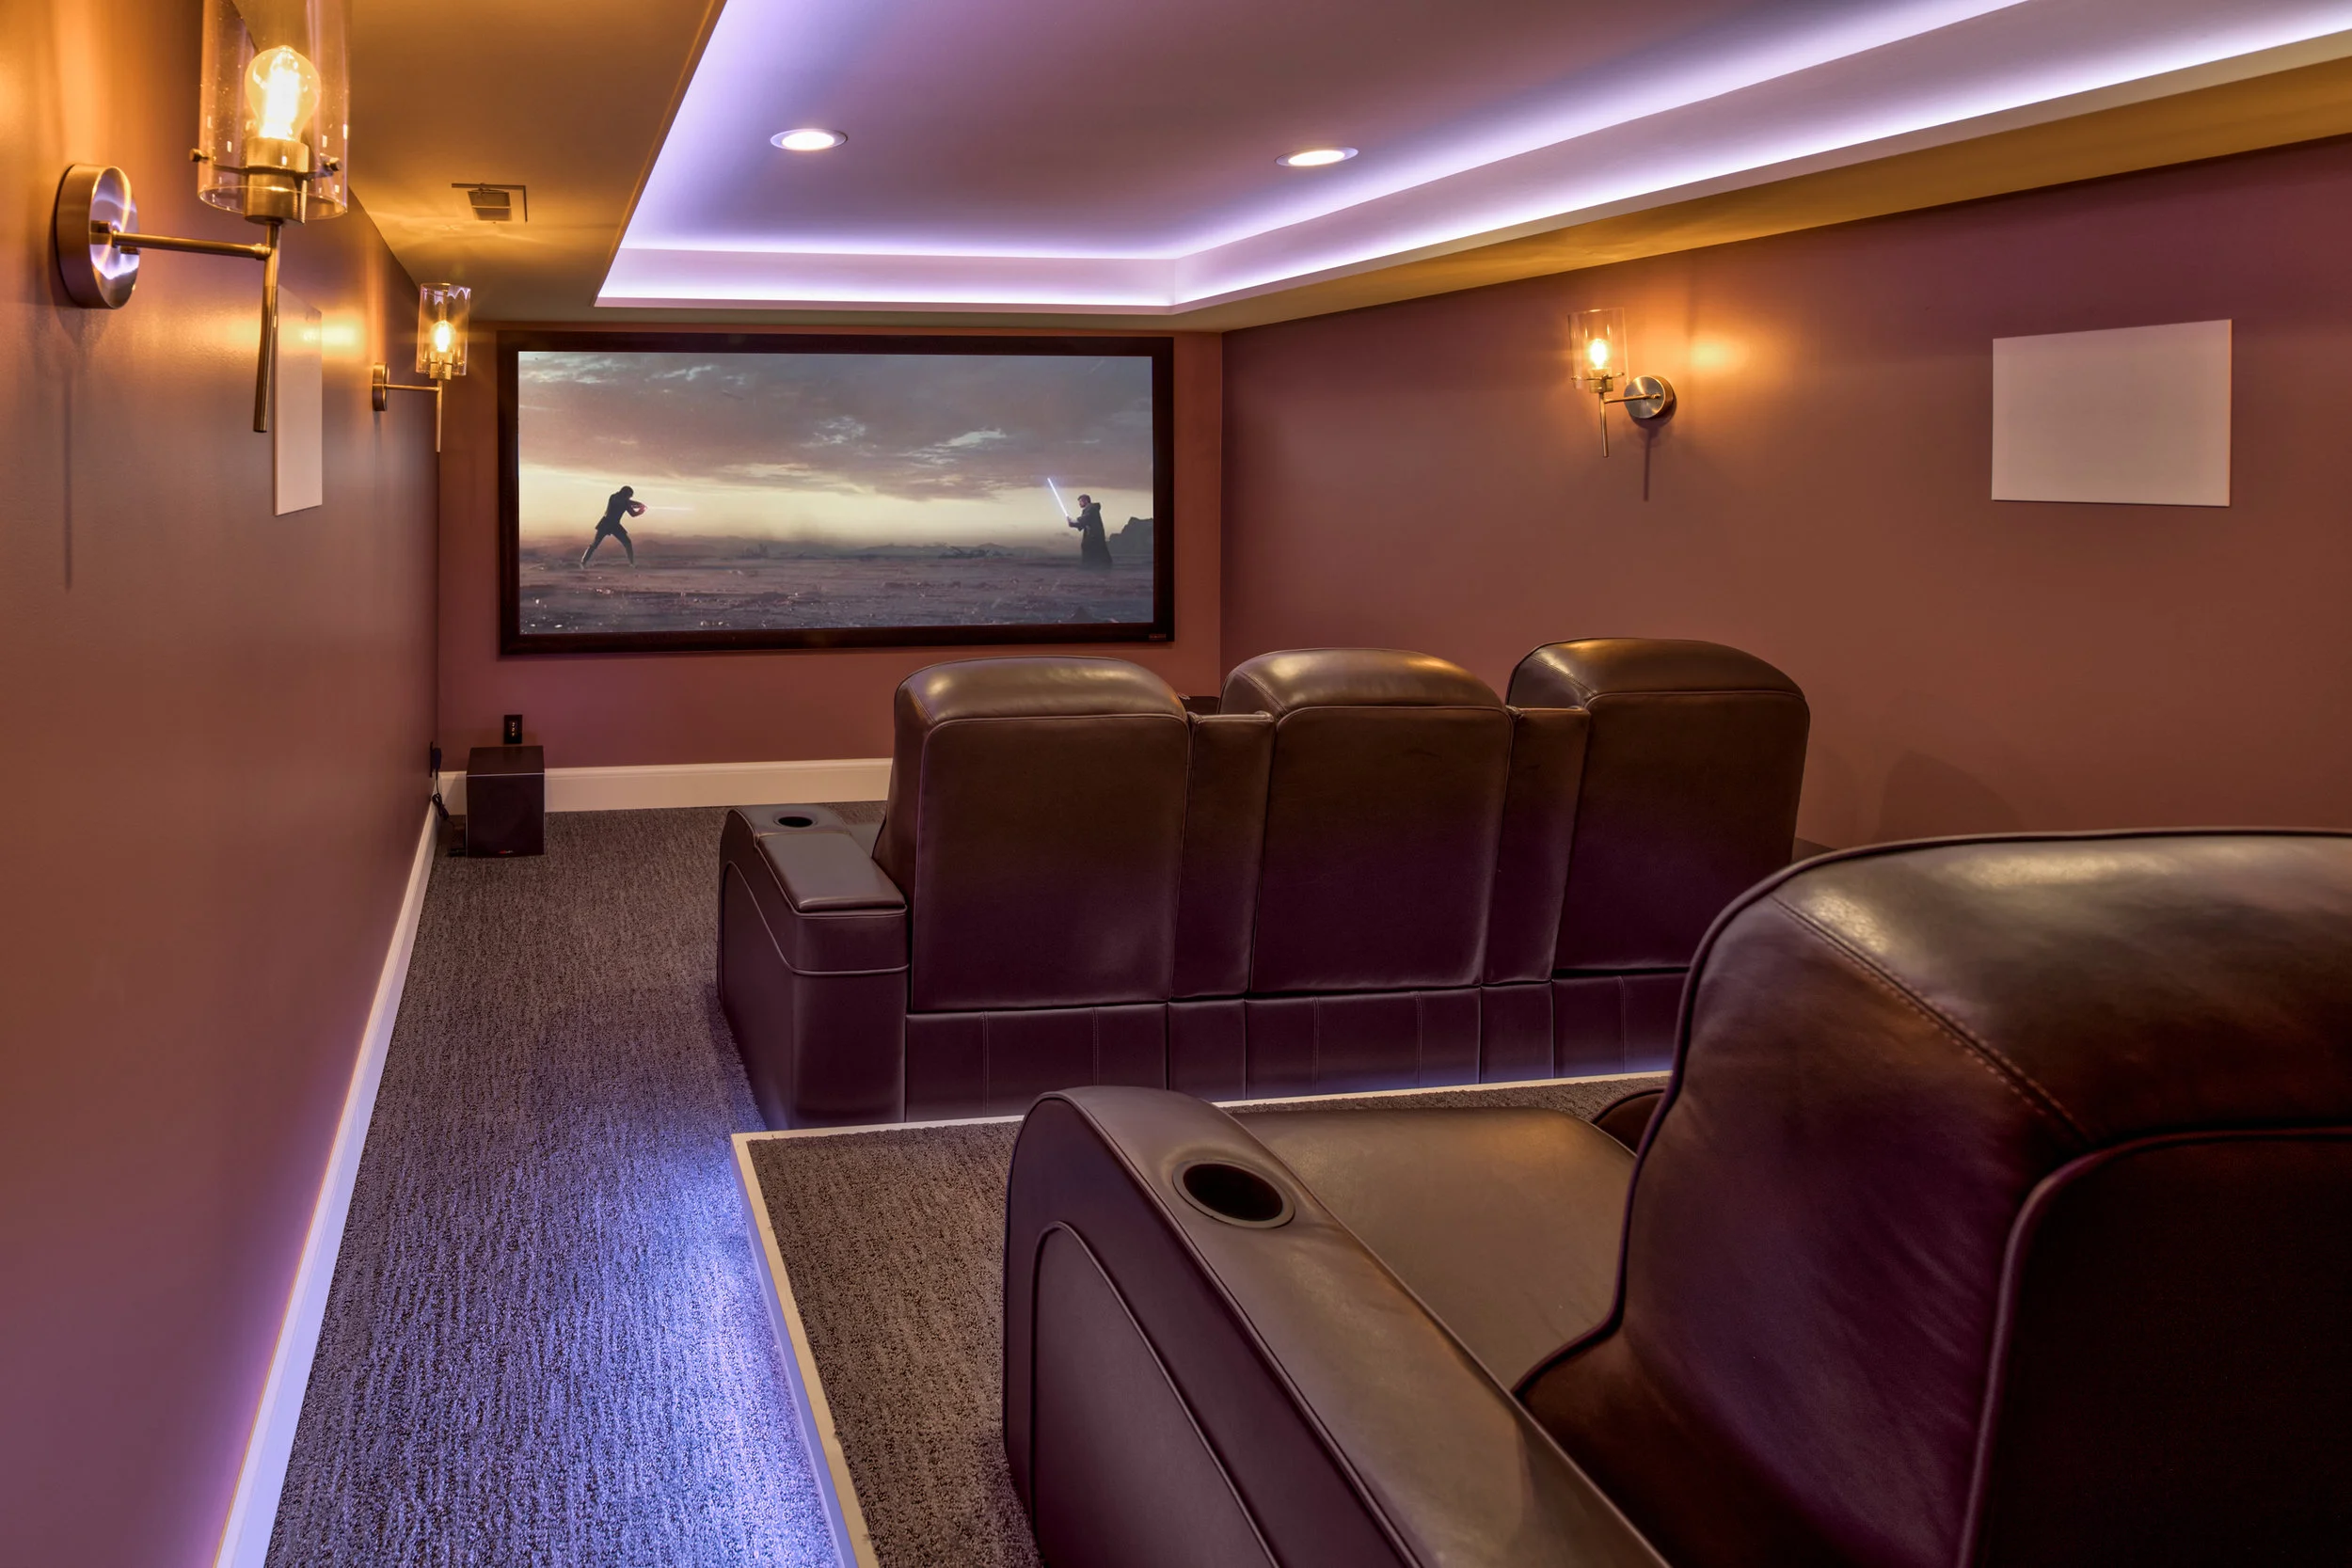
Dramatic Home Theater with Indirect LED Lighting

Photo: Jeff Amram Photography

Read more →
Basement Home Gym with Wall of Mirrors

Photo: Jeff Amram Photography

Read more →
Basement Laundry Room with Ample Storage

Photo: Jeff Amram Photography

Read more →
Woodstock Pool House
Space for Work and Play in Modern Structure
Read more →
Space for Work and Play in Modern Structure
Read more →
Space for Work and Play in Modern Structure
Read more →
SE Bungalow
Updates to a Traditional Bungalow

Photo: Jeff Amram Photography

Read more →
New Entry Foyer with Bench, Shoe Storage, and Coat Hooks

Photo: Jeff Amram Photography

Read more →
New Entry Foyer with Bench, Shoe Storage, and Coat Hooks

Photo: Jeff Amram Photography

Read more →
Master Bathroom Vanity with Large Drawers

Photo: Jeff Amram Photography

Read more →
Master Bathroom Vanity with Large Drawers

Photo: Jeff Amram Photography

Read more →
Steam Shower Tucked Under Existing Roof

Photo: Jeff Amram Photography

Read more →
Steam Shower Tucked Under Existing Roof

Photo: Jeff Amram Photography

Read more →
Skylight and Large Format Tile Make for Unique Shower

Photo: Jeff Amram Photography

Read more →
New Siding and Windows for Existing Craftsman Style Home

Photo: Jeff Amram Photography

Read more →

Before and After - Transformation of Entry Facade

Photo: Jeff Amram Photography

Read more →
Sabin Craftsman
Airy, Light, Sophisticated, Open Kitchen
Read more →
3739_16th_001.jpg
Read more →
3739_16th_005.jpg
Read more →
3739_16th_006.jpg
Read more →
3739_16th_008.jpg
Read more →
3739_16th_015.jpg
Read more →
3739_16th_016.jpg
Read more →
3739_16th_017.jpg
Read more →
3739_16th_018.jpg
Read more →
Sabin Kitchen and Bath
Addition & Renovation of 1923 Craftsman Bungalow

Photo: Jeff Amram Photography

Addition & Renovation of 1923 Craftsman Bungalow

Read more →
Addition & Renovation of 1923 Craftsman Bungalow

Photo: Jeff Amram Photography

Read more →
Addition & Renovation of 1923 Craftsman Bungalow

Photo: Jeff Amram Photography

Read more →
Custom Built-In for Home Organization and Liquor Cabinet

Photo: Jeff Amram Photography

Read more →
Custom Built-In for Home Organization and Liquor Cabinet

Photo: Jeff Amram Photography

Read more →
Custom Built-In for Home Organization and Liquor Cabinet

Photo: Jeff Amram Photography

Read more →
Custom Built-In for Coat and Shoe Storage

Photo: Jeff Amram Photography

Read more →
Reconfigured Bathroom Layout

Photo: Jeff Amram Photography

Read more →
Convenient Details in New Shower

Photo: Jeff Amram Photography

Read more →
Midcentury Modernized
Full House Remodel & Addition with Modern Details

Interior design by Bright Designlab; Built by Hammer & Hand; Photo: Jeff Amram Photography

Read more →
Full House Remodel & Addition with Modern Details

Interior design by Bright Designlab; Built by Hammer & Hand; Photo: Jeff Amram Photography

Read more →
Full House Remodel & Addition with Modern Details

Interior design by Bright Designlab; Built by Hammer & Hand; Photo: Jeff Amram Photography

Read more →
Modern Details in Kitchen Including Flush Range Hood

Interior design by Bright Designlab; Built by Hammer & Hand; Photo: Jeff Amram Photography

Read more →
Open Kitchen, Dining, and Living Area with a Wall of Glass

Interior design by Bright Designlab; Built by Hammer & Hand; Photo: Jeff Amram Photography

Read more →
Simple and Modern with Whimsical Touches
Read more →
Master Bedroom with Finishes and Furnishings by Bright Designlab

Interior design by Bright Designlab; Built by Hammer & Hand; Photo: Jeff Amram Photography

Read more →
Modern Detailing in Master Bath

Interior design by Bright Designlab; Built by Hammer & Hand; Photo: Jeff Amram Photography

Read more →
Modern Detailing in Master Bath

Interior design by Bright Designlab; Built by Hammer & Hand; Photo: Jeff Amram Photography

Read more →
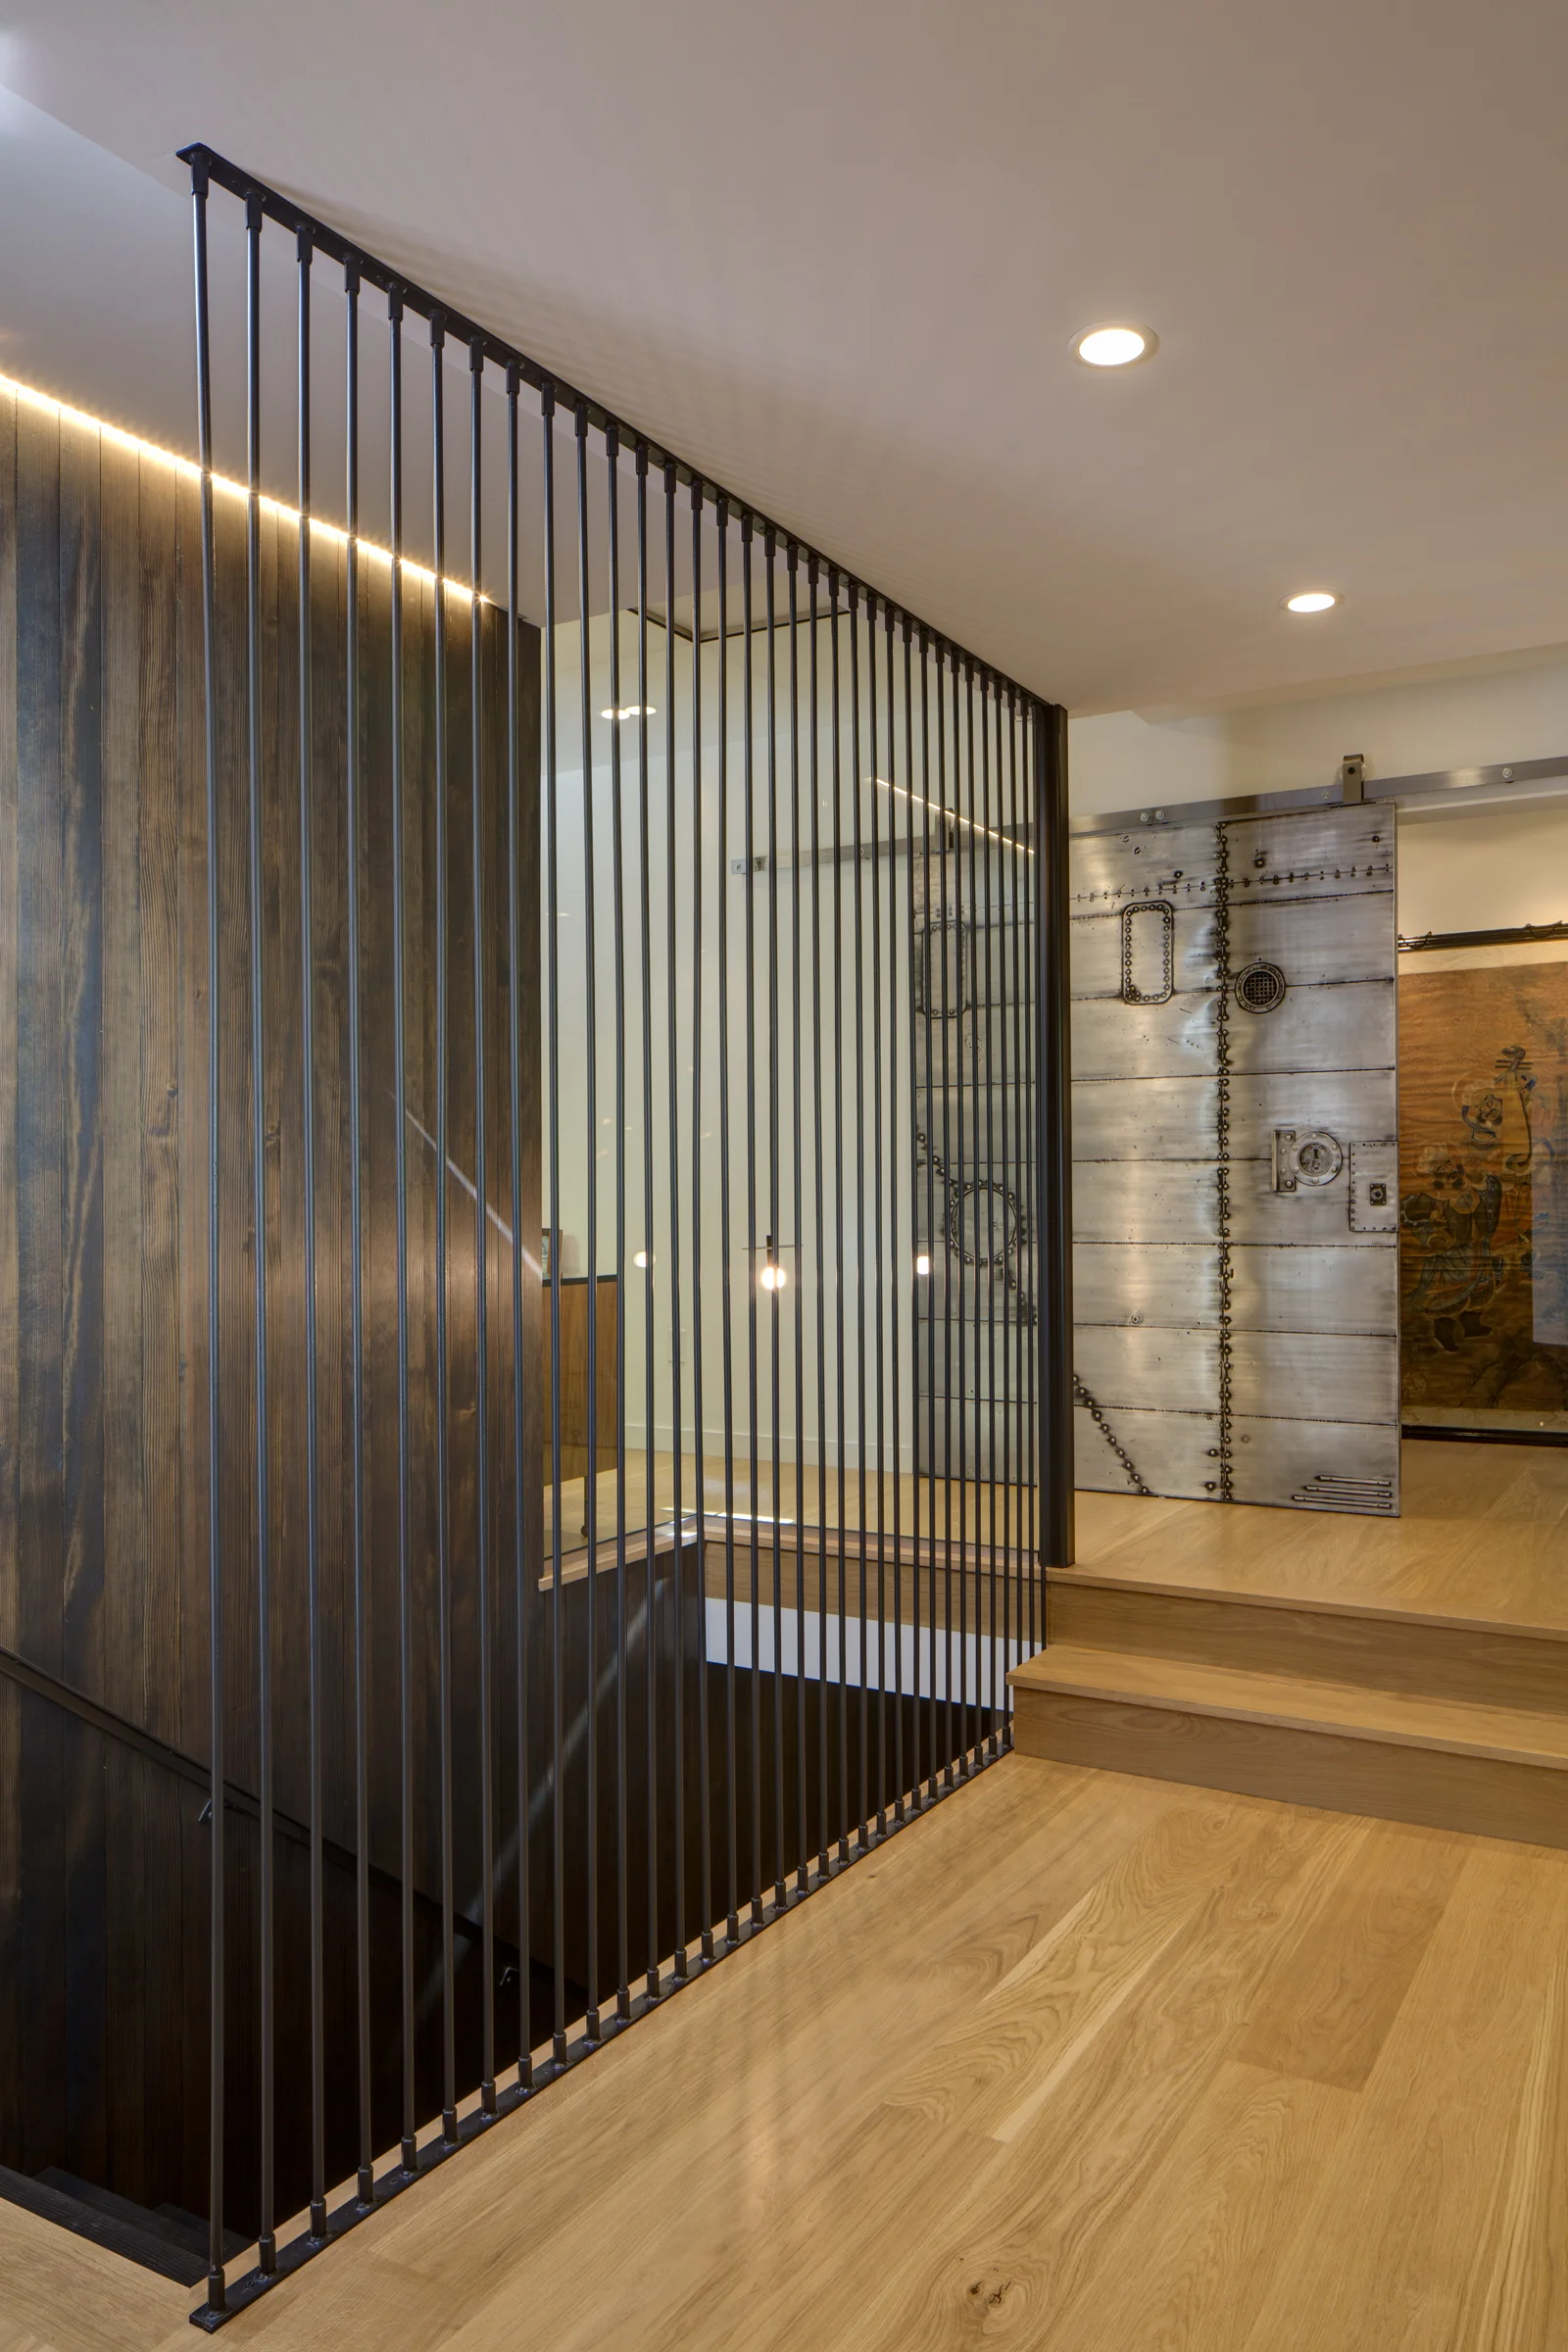
Custom Metal Barn Door by Hammer and Hand

Interior design by Bright Designlab; Built by Hammer & Hand; Photo: Jeff Amram Photography
Read more →
Full House Remodel & Addition with Modern Details

Interior design by Bright Designlab; Built by Hammer & Hand; Photo: Jeff Amram Photography

Read more →
Suspended Stair to Finished Basement

Interior design by Bright Designlab; Built by Hammer & Hand; Photo: Jeff Amram Photography

Read more →
IMG_0911.JPG
Read more →
Rose City Remodel
Walls Removed to Create Open Plan Living
Read more →
Open Concept Kitchen and Dining Connect to Living Room
Read more →
Banquette Seating with Views of Park
Read more →
Open Kitchen with Mahogany Cabinets
Read more →
New Covered Side Entry Porch
Read more →
Historic Queen Anne
Renovation and Addition with Modern Updates and Traditional Details
Read more →

Luxurious Finishes in Kitchen Include Mahogany Cabinets
Read more →
Large Kitchen Island is the Centerpiece of New Room
Read more →
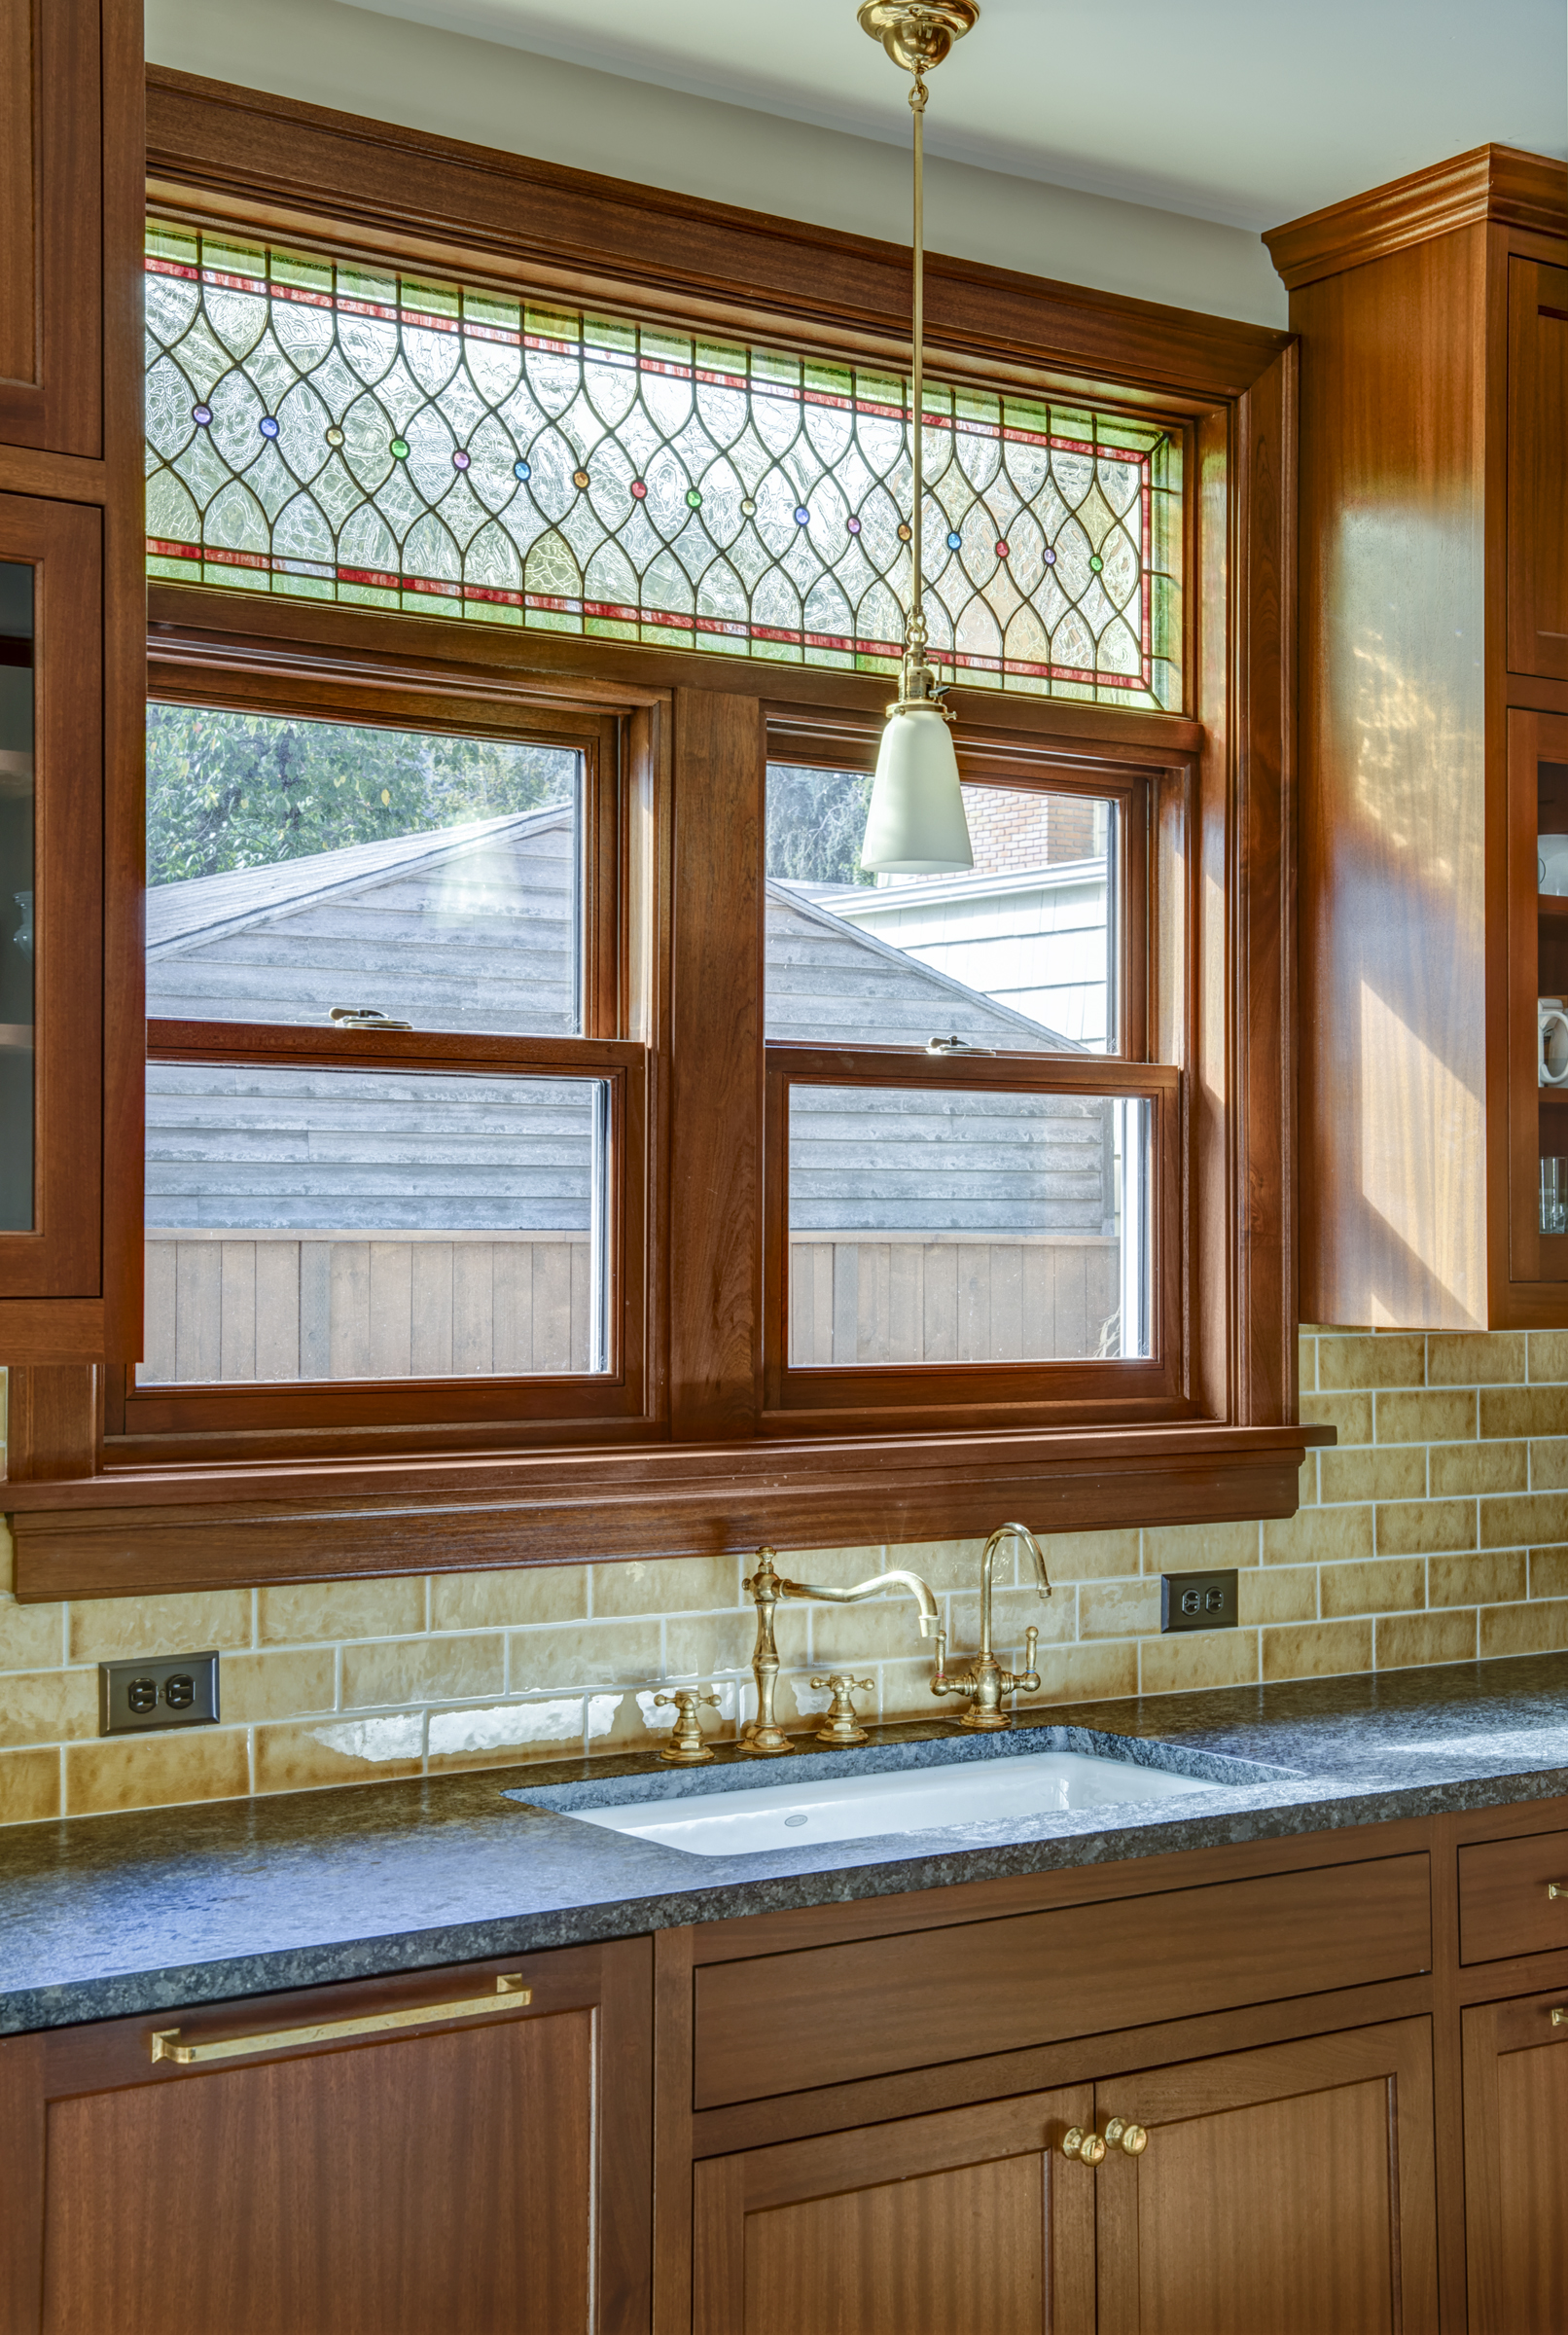
Custom Stained Glass Transom Window
Read more →

Range Hood in Weathered Zinc Adds Industrial Look
Read more →
Convenient Pantry and Storage Cabinet at Back Stair
Read more →
New Fireplace Surround and Mantle in Master Bedroom
Read more →
New Built-In Closet Cabinetry
Read more →
Master Bathroom has Traditional Details and Modern Conveniences
Read more →
Special Nook for Clawfoot Tub
Read more →
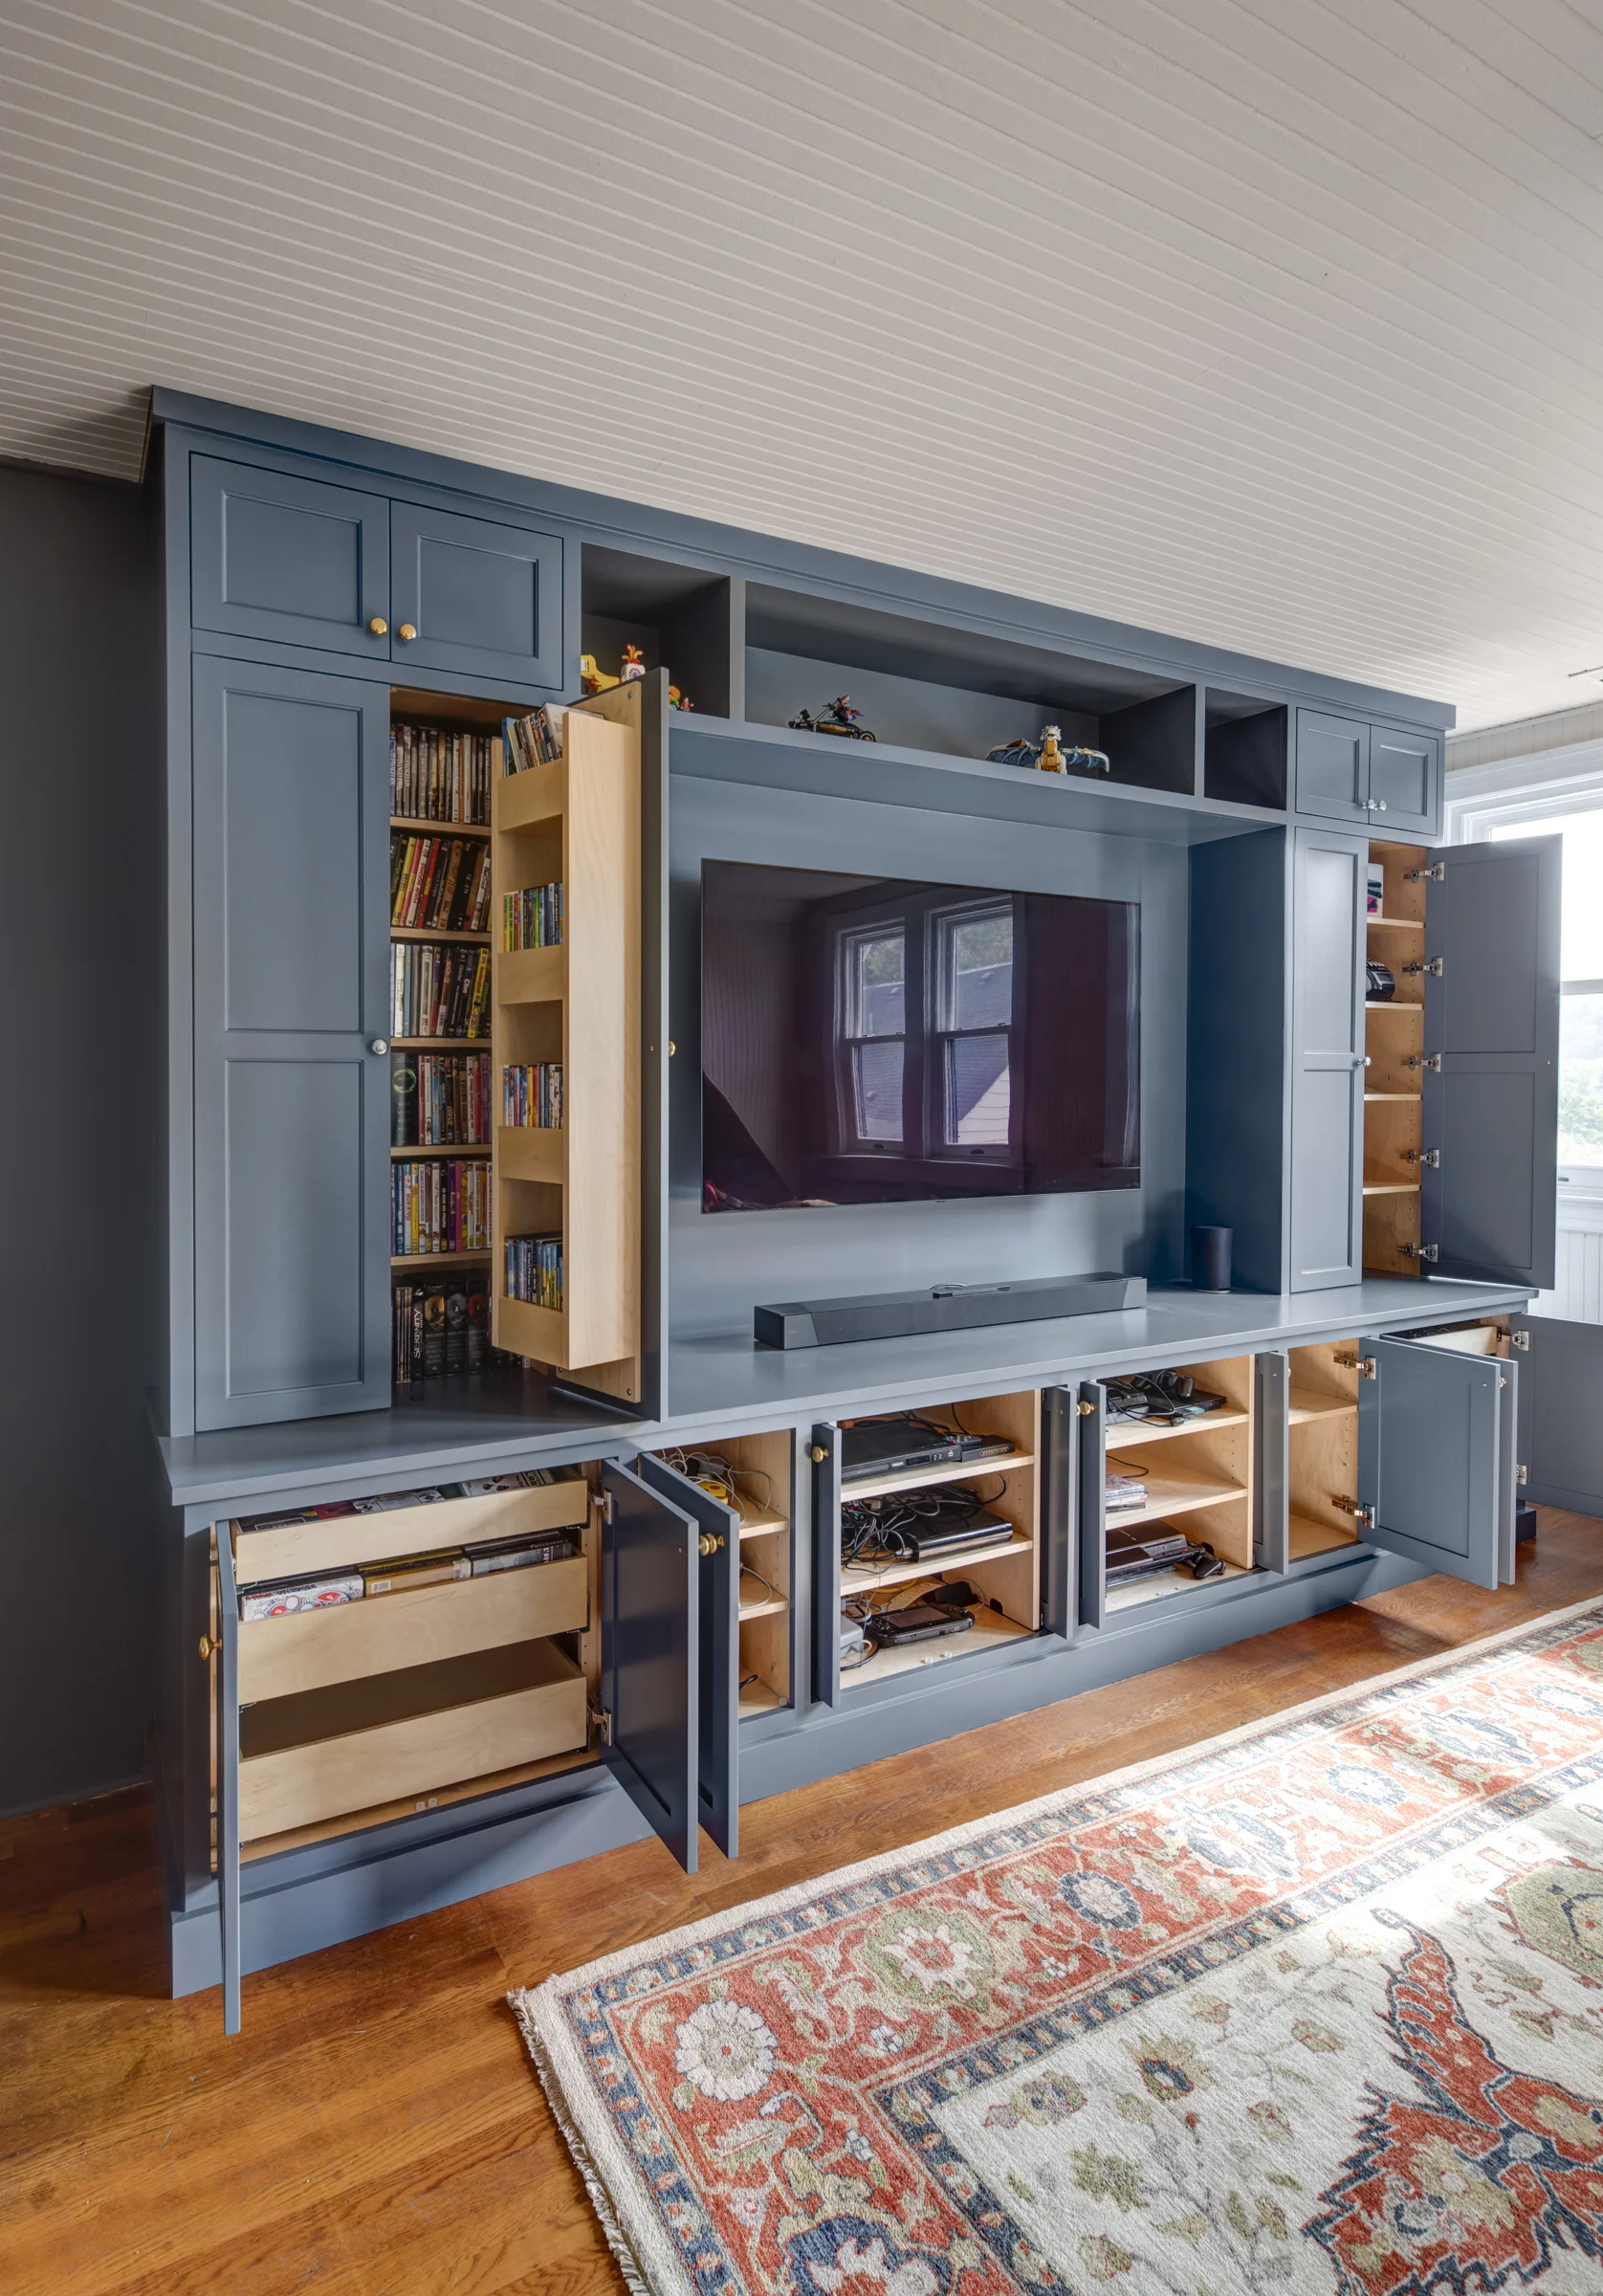
Entertainment Center Designed for Maximum Storage
Read more →
Entertainment Center has Space for Games, Consoles, and Wire Management
Read more →
503.484.5334 marty@buckenmeyerllc.com
Hours